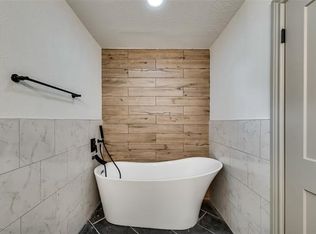
So much to love! A Dallas address zoned to Richardson schools, featured in Candy’s Dirt, and now showcasing an expanded backyard and electric back gate! Nestled along a picturesque, tree-lined street, 7725 radiates timeless charm and contemporary sophistication. Surrounded by mature trees and thoughtfully reimagined by Maverick Design, this home exudes elegance and tranquility at every turn. The open floor plan is anchored by exquisite wood flooring and enhanced with energy-efficient updates that marry style with functionality. Dual formal living+dining spaces, adorned with classic bay windows, offer an air of refined grandeur, creating the perfect backdrop for intimate gatherings or lively soirées. At the heart of the home lies a chef-inspired kitchen, where striking backsplash tiles, pristine countertops, and stainless steel appliances come together to inspire culinary creativity. The adjacent den, centered around a stunning fireplace, serves as a cozy retreat for unwinding with loved ones. The primary suite is nothing short of a personal sanctuary, featuring two walk-in closets, a dressing area, and a flex room ideal for a home office, nursery, or private gym. The ensuite bathroom dazzles with a sleek, tiled walk-in shower and a soaking garden tub, all framed by chic modern finishes that create a spa-like ambiance. The three additional bedrooms offer generous space, plush carpeting, and contemporary light fixtures, ensuring comfort and style for family and guests alike. Step outside to your EXPANDED private backyard oasis, where an inviting pool shimmers beneath the Texas sun. Enjoy your morning coffee or evening aperitif on the patio while the extended driveway with electric gate provides ample parking to accommodates additional vehicles. With premier shopping, dining, and top-rated Richardson schools just minutes away, this remarkable property offers the ideal blend of elegance, convenience, and comfort. Experience this timeless sophistication today!
Sold
Price Unknown
7725 La Cosa Dr, Dallas, TX 75248
4beds
2,589sqft
Single Family Residence
Built in 1969
8,624 Square Feet Lot
$789,600 Zestimate®
$--/sqft
$4,708 Estimated rent
Home value
$789,600
$726,000 - $853,000
$4,708/mo
Zestimate® history
Owner options
List your home for rent
$4,708/mo
Rent Zestimate®
Find your next renter with Zillow Rental Manager. Plus, with online applications, you can quickly screen prospective tenants – for free.
$4,708/mo
Rent Zestimate®
Refinance and save
Refinancing to a lower rate could help reduce your monthly payments and save thousands over the life of the loan.
Explore your selling options
Work with a Zillow partner agent
Leverage their expertise and Zillow's premium Showcase listings to get your home seen by more buyers.
Get startedList with your own agent
Get your home in front of millions of buyers by listing it on Zillow.
Learn how to do itSell it yourself
Take full control of how buyers see your home on Zillow by listing For Sale by Owner (FSBO).
List your homeWhat's special
Inviting poolStunning fireplaceOpen floor planExpanded backyardPrivate backyard oasisExquisite wood flooringClassic bay windows
Zillow last checked:
Listing updated:
Listed by:
Alexa Anderson 0696378 214-766-1892,
Keller Williams Urban Dallas 214-234-8000
Bought with:
Christopher Mitchell
eXp Realty LLC
Source: NTREIS,MLS#: 20812004
Facts & features
Interior
Bedrooms & bathrooms
- Bedrooms: 4
- Bathrooms: 3
- Full bathrooms: 2
- 1/2 bathrooms: 1
Primary bedroom
- Features: Dual Sinks, En Suite Bathroom, Walk-In Closet(s)
- Level: Second
- Dimensions: 15 x 19
Bedroom
- Features: Ceiling Fan(s), Walk-In Closet(s)
- Level: Second
- Dimensions: 13 x 11
Bedroom
- Level: Second
- Dimensions: 11 x 12
Bedroom
- Level: Second
- Dimensions: 16 x 12
Primary bathroom
- Features: Dual Sinks, En Suite Bathroom, Granite Counters
- Level: Second
- Dimensions: 13 x 5
Den
- Features: Built-in Features, Fireplace
- Level: First
- Dimensions: 12 x 13
Dining room
- Features: Built-in Features
- Level: First
- Dimensions: 10 x 14
Kitchen
- Features: Built-in Features, Granite Counters, Pantry
- Level: First
- Dimensions: 10 x 8
Living room
- Level: First
- Dimensions: 12 x 16
Utility room
- Features: Utility Room
- Level: First
- Dimensions: 6 x 6
Heating
- Central, Natural Gas
Cooling
- Central Air
Appliances
- Included: Dishwasher, Disposal, Microwave
Features
- Built-in Features, Chandelier, Decorative/Designer Lighting Fixtures, Granite Counters, Open Floorplan, Pantry, Walk-In Closet(s)
- Flooring: Carpet, Ceramic Tile, Vinyl
- Has basement: No
- Number of fireplaces: 1
- Fireplace features: Gas Log
Interior area
- Total interior livable area: 2,589 sqft
Property
Parking
- Total spaces: 2
- Parking features: Additional Parking, Garage Faces Rear
- Attached garage spaces: 2
Features
- Levels: Two
- Stories: 2
- Exterior features: Rain Gutters
- Pool features: Gunite, In Ground, Pool
- Fencing: Wood
Lot
- Size: 8,624 Square Feet
- Features: Interior Lot, Sprinkler System
Details
- Parcel number: 00000797818000000
Construction
Type & style
- Home type: SingleFamily
- Architectural style: Traditional,Detached
- Property subtype: Single Family Residence
Materials
- Brick
- Foundation: Slab
- Roof: Composition
Condition
- Year built: 1969
Utilities & green energy
- Sewer: Public Sewer
- Water: Public
- Utilities for property: Sewer Available, Water Available
Community & HOA
Community
- Features: Curbs, Sidewalks
- Security: Smoke Detector(s)
- Subdivision: Richardson Heights Estates West 5t
HOA
- Has HOA: No
Location
- Region: Dallas
Financial & listing details
- Tax assessed value: $747,890
- Annual tax amount: $11,901
- Date on market: 1/10/2025
- Cumulative days on market: 11 days
- Listing terms: Cash,Conventional,FHA,VA Loan
- Exclusions: Any and all staging decor and furniture and SIMPLI SAFE system.
Price history
| Date | Event | Price |
|---|---|---|
| 2/14/2025 | Sold | -- |
Source: NTREIS #20812004 Report a problem | ||
| 1/29/2025 | Pending sale | $775,000$299/sqft |
Source: NTREIS #20812004 Report a problem | ||
| 1/21/2025 | Contingent | $775,000$299/sqft |
Source: NTREIS #20812004 Report a problem | ||
| 1/10/2025 | Listed for sale | $775,000+3.3%$299/sqft |
Source: NTREIS #20812004 Report a problem | ||
| 11/21/2024 | Listing removed | $750,000-4.4%$290/sqft |
Source: NTREIS #20756332 Report a problem | ||
| 11/14/2024 | Price change | $784,9000%$303/sqft |
Source: NTREIS #20756332 Report a problem | ||
| 11/7/2024 | Price change | $785,000-1.9%$303/sqft |
Source: NTREIS #20756332 Report a problem | ||
| 10/18/2024 | Listed for sale | $799,900+48.4%$309/sqft |
Source: NTREIS #20756332 Report a problem | ||
| 6/28/2024 | Sold | -- |
Source: NTREIS #20637178 Report a problem | ||
| 6/28/2024 | Pending sale | $539,000$208/sqft |
Source: NTREIS #20637178 Report a problem | ||
| 6/7/2024 | Listed for sale | $539,000$208/sqft |
Source: NTREIS #20637178 Report a problem | ||
Public tax history
| Year | Property taxes | Tax assessment |
|---|---|---|
| 2025 | $9,221 +182.9% | $747,890 +34.5% |
| 2024 | $3,259 +6.2% | $556,150 +13.3% |
| 2023 | $3,070 -2.1% | $490,950 |
| 2022 | $3,136 +5.7% | $490,950 +19.1% |
| 2021 | $2,969 -3% | $412,090 |
| 2020 | $3,060 +9.5% | $412,090 +7.6% |
| 2019 | $2,793 +5.2% | $382,840 |
| 2018 | $2,654 -21.1% | $382,840 +12.4% |
| 2017 | $3,364 +1.7% | $340,470 +15.5% |
| 2016 | $3,309 +5.6% | $294,870 +9% |
| 2015 | $3,134 | $270,610 +4.5% |
| 2014 | $3,134 | $259,050 |
| 2013 | -- | -- |
| 2012 | -- | -- |
| 2011 | -- | -- |
| 2010 | -- | -- |
| 2009 | -- | -- |
| 2008 | -- | -- |
| 2007 | -- | -- |
| 2005 | -- | -- |
| 2004 | -- | -- |
| 2003 | -- | -- |
| 2002 | -- | -- |
| 2001 | -- | -- |
Find assessor info on the county website
Neighborhood: 75248
Nearby homes
- $594,4004 bd3 ba2.9k sqft7719 La Cosa Dr, Dallas, TX 75248Off Market
- $446,0003 bd2 ba1.7k sqft7729 La Cosa Dr, Dallas, TX 75248Off Market
- $--4 bd3 ba2.3k sqft7715 La Cosa Dr, Dallas, TX 75248Sold

- $563,4004 bd3 ba2.2k sqft7737 La Cosa Dr, Dallas, TX 75248Off Market
- $493,8004 bd2 ba2.1k sqft7720 El Padre Ln, Dallas, TX 75248Off Market
- $671,3005 bd3 ba2.7k sqft7726 El Padre Ln, Dallas, TX 75248Off Market
- $395,0003 bd1 ba1.8k sqft7716 El Padre Ln, Dallas, TX 75248Off Market
- $600,6005 bd3 ba2.7k sqft7730 El Padre Ln, Dallas, TX 75248Off Market
Nearby schools
GreatSchools rating
- 10/10Spring Creek Elementary SchoolGrades: PK-6Distance: 0.3 mi
- 7/10Westwood Junior High: the Math, Science, Leadership MagnetGrades: 7-8Distance: 0.1 mi
- 6/10Richardson High SchoolGrades: 9-12Distance: 0.9 mi
Schools provided by the listing agent
- Elementary: Spring Creek
- High: Richardson
- District: Richardson ISD
Source: NTREIS. This data may not be complete. We recommend contacting the local school district to confirm school assignments for this home.
Get a cash offer in 3 minutes
Find out how much your home could sell for in as little as 3 minutes with a no-obligation cash offer.
Estimated market value
$789,600
Get a cash offer in 3 minutes
Find out how much your home could sell for in as little as 3 minutes with a no-obligation cash offer.
Estimated market value
$789,600
- Texas
- Dallas County
- Dallas
- 75248
- 7725 La Cosa Dr
Nearby cities
Nearby neighborhoods
Nearby zip codes
Other Dallas Topics
