Skip main navigation
Active
  • $1,375,000

    7725 Marsh Ct, Sandy Springs, GA 30328

    5beds
    6,647sqft
    : 
    $9,148/mo
    Get pre-qualified
    Single Family Residence
    Built in 2003
    0.49 Acres Lot
    $1,332,000 Zestimate®
    $207/sqft
    $75/mo HOA

    What's special

    Elegant finishes throughoutSpa-inspired bathFormal dining roomThird ensuite bedroomExceptional privacy and serenity
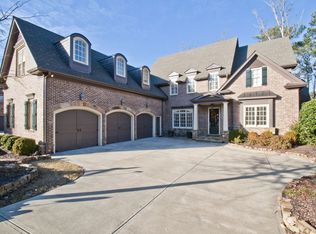
    Nestled on a picturesque homesite overlooking Marsh Creek, this exceptional John Willis executive home offers the perfect blend of luxury, comfort and timeless design. A welcoming open floor plan with soaring ceilings is complemented by elegant finishes throughout. The main level features a handsome home office with custom built-ins, formal dining room, guest suite with full bath and an impressive great room with a beamed ceiling and stone fireplace flanked by custom built-ins. The chef's kitchen is designed for everyday living and entertaining featuring granite countertops, gas cooktop, double ovens, walk-in panty and a sunny breakfast room. Upstairs, the luxurious primary bedroom offers a spacious sitting room, spa-inspired bath and an impressive custom walk-in closet with an adjoining flex room ideal for a private study, nursery or additional storage. Two secondary bedrooms share a buddy bath and a third ensuite bedroom finishes the upper floor. The terrace level is an impressive extension of the living space with a gorgeous custom bar, cozy family room, home theater, billiards room, large gym and full bath. Thoughtfully designed for both relaxation and entertaining, this versatile space offers endless possibilities for gatherings, recreation and guests. Outside the home is surrounded by peaceful wooded and creek views that create a true sense of retreat. The expansive deck and flagstone patio provide the perfect setting for visiting with family and friends or quiet mornings enjoying the tranquil backdrop of Marsh Creek. While offering exceptional privacy and serenity, the property remains just minutes from shopping, dining, parks and major commuter routes in Sandy Springs.
    18 days
    |
    2,734
    |
    80
    |

    Likely to sell faster than

    Zillow last checked:

    Listing updated:

    Listed by:

    Sara Knochel Sara Knochel,

    Harry Norman Realtors

    Source: GAMLS,MLS#: 10821438MLS Logo

      Facts & features

      Interior

      Bedrooms & bathrooms
      • Bedrooms: 5
      • Bathrooms: 6
      • Full bathrooms: 5
      • 1/2 bathrooms: 1
      • Main level bathrooms: 1
      • Main level bedrooms: 1
      Rooms
      • Room types: Bonus Room, Exercise Room, Family Room, Great Room, Game Room, Office, Media Room
      Dining room
      • Features: Seats 12+
      Kitchen
      • Features: Breakfast Bar, Pantry
      Heating
      • Central, Forced Air, Natural Gas
      Cooling
      • Ceiling Fan(s), Central Air, Electric
      Appliances
      • Included: Dishwasher, Disposal, Double Oven, Microwave, Refrigerator
      • Laundry: Other, In Hall
      Features
      • Beamed Ceilings, Bookcases, Walk-In Closet(s)
      • Flooring: Carpet, Hardwood, Tile
      • Windows: Double Pane Windows
      • Basement: Full,Finished
      • Number of fireplaces: 1
      • Common walls with other units/homes: No Common Walls
      Interior area
      • Total structure area: 6,647
      • Total interior livable area: 6,647 sqft
      • Finished area above ground: 4,538
      • Finished area below ground: 2,109
      Video & virtual tour

      Property

      Parking
      • Total spaces: 3
      • Parking features: Garage, Attached, Garage Door Opener, Kitchen Level
      • Has attached garage: Yes
      Accessibility
      • Accessibility features: Other
      Features
      • Levels: Two
      • Stories: 2
      • Patio & porch: Deck, Patio
      Lot
      • Size: 0.49 Acres
      • Features: Cul-De-Sac, Private
      Details
      • Additional structures: Other
      • Parcel number: 17 0127 LL0623

      Construction

      Type & style
      • Home type: SingleFamily
      • Architectural style: Traditional,European
      • Property subtype: Single Family Residence
      Materials
      • Brick
      • Foundation: Slab
      • Roof: Composition
      Condition
      • Resale
      • New construction: No
      • Year built: 2003

      Utilities & green energy

      • Sewer: Public Sewer
      • Water: Public
      • Utilities for property: Underground Utilities, Natural Gas Available, Cable Available, Electricity Available

      Community & HOA

      Community
      • Features: Street Lights, Sidewalks
      • Security: Smoke Detector(s)
      • Subdivision: The Bluffs at Marsh Creek
      HOA
      • Has HOA: Yes
      • Services included: Other, Maintenance Grounds
      • HOA fee: $900 annually
      Location
      • Region: Sandy Springs

      Financial & listing details

      • Price per square foot: $207/sqft
      • Tax assessed value: $982,200
      • Annual tax amount: $12,120
      • Date on market: 8/7/2026
      • Cumulative days on market: 18 days
      • Listing agreement: Exclusive Right To Sell
      • Listing terms: Conventional,Cash
      • Electric utility on property: Yes

        Estimated market value

        $1,332,000

        $1.27M - $1.40M

        $6,256/mo

        Price history

        DateEventPrice
        8/7/2026Listed for sale$1,375,000+85.8%$207/sqft
        Source: GAMLS #10821438 Report a problem
        1/10/2014Sold$740,000-3.3%$111/sqft
        Source: FMLS GA #5211755 Report a problem
        10/24/2013Price change$765,000-0.6%$115/sqft
        Source: Keller Williams Realty Atlanta Partners #07173485 Report a problem
        10/15/2013Listed for sale$770,000$116/sqft
        Source: Keller Williams Realty Atlanta Partners #07058828 Report a problem
        9/5/2013Listing removed$770,000$116/sqft
        Source: Keller Williams Realty Atlanta Partners #07058828 Report a problem
        8/1/2013Price change$770,000-3.7%$116/sqft
        Source: Keller Williams Realty Atlanta Partners #07058828 Report a problem
        5/30/2013Price change$799,900-3%$120/sqft
        Source: Keller Williams Realty Atlanta Partners #07058828 Report a problem
        4/26/2013Price change$824,900-2.9%$124/sqft
        Source: Keller Williams Realty Atlanta Partners #07058828 Report a problem
        3/1/2013Listed for sale$849,900-2.8%$128/sqft
        Source: Keller Williams Realty Atlanta Partners #07058828 Report a problem
        1/7/2004Sold$874,400$132/sqft
        Source: Public Record Report a problem

        Public tax history

        YearProperty taxesTax assessment
        2025$10,391 +3%$392,880
        2024$10,090 +9%$392,880
        2023$9,257 -3.1%$392,880
        2022$9,554 +6.3%$392,880 +33.5%
        2021$8,990 +9.5%$294,280 +1.2%
        2020$8,207 -6.5%$290,760 +1.8%
        2019$8,780 $285,640 +2.4%
        2018$8,780 $278,920 -5.8%
        2017$8,780 -8.7%$296,000
        2016$9,617 -0.3%$296,000
        2015$9,651 -3.6%$296,000
        2014$10,012 +0.6%$296,000 -3.3%
        2013$9,953 -0.3%$306,160
        2012$9,988 $306,160
        2011-- $306,160
        2010$9,972 +759.5%$306,160
        2009$1,160 $306,160 -5%
        2008-- $322,280
        2007$10,232 $322,280
        Find assessor info on the county website

        Monthly payment

        Est. payment

        Payment breakdown

        Explore the cost of this home by adjusting the details. Changes won't be saved.
        All calculations are estimates and provided by Zillow, Inc. for informational purposes only. Actual amounts may vary.
        HOA fees may include property taxes on listings classified as Co-Ops. Contact the listing agent and/or owner for fee details.
        See how much you could borrow to make a competitive offer.

        Climate risks

        Neighborhood: 30328

        Getting around

        6 / 100
        Car-Dependent
        17 / 100
        Minimal Transit
        3 / 100
        Somewhat Bikeable

        Nearby schools

        GreatSchools rating
        Schools provided by the listing agent
        • Elementary: Heards Ferry
        • Middle: Sandy Springs
        • High: North Springs

        Source: GAMLS. This data may not be complete. We recommend contacting the local school district to confirm school assignments for this home.

        A local agent can set up tours, give advice and negotiate with sellers.

        Browse local experts

        Similar homes