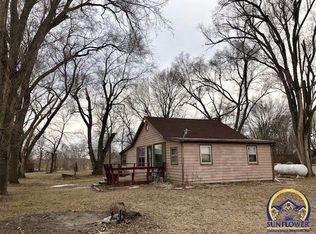
What a place to call home! This exceptional 2.84-acre rural retreat offers the privacy and beauty of acreage living while keeping Topeka amenities just a short drive away. Enjoy unobstructed views of the sweeping Kansas landscape, wide-open skies, natural scenery, and breathtaking sunsets from your own private retreat. Located just ½ mile off the paved road on a gravel road, this property offers the peaceful feel of the country without sacrificing convenience. Offering more than 1,700 square feet of single-level living, this 3-bedroom, 2-bathroom home combines accessibility and efficiency with classic mid-century charm and thoughtful modern updates. Lots of natural light fills the home, creating a bright and welcoming atmosphere. Recent improvements include a 6-year-old roof, new maintenance-free vinyl siding, additional insulation for improved energy efficiency, and a rear composite deck added in 2024. Inside, the inviting country-style kitchen features a cozy breakfast nook, while the spacious living room provides room for an additional dining area for more formal meals and entertaining. Main-floor laundry adds everyday convenience, while the large utility room provides abundant storage and versatile space for canning, crafting, pantry storage, or other hobbies. The unfinished basement offers valuable flexibility for mechanical access and storage today, with plenty of potential for future living space. Create a hobby room, game room, craft space, home gym, or additional bedrooms. Mature fruit trees include pear, cherry, apple, mulberry, and walnut, creating a beautiful natural setting and adding to the property's country charm. The extended rear deck provides the perfect backdrop for entertaining, relaxing, watching the sunset, or simply observing the abundant wildlife right outside your door. This parcel also provides flexibility for the future, with potential for an outbuilding or shop, hobby farming, recreational equipment storage, an expanded orchard, or additional landscaping. Whether you're looking for room to pursue your hobbies, space to entertain, or simply a peaceful place to enjoy the outdoors, this property offers room to make it your own.
For sale
$295,000
7725 NW 13th St, Topeka, KS 66618
3beds
1,769sqft
Single Family Residence, Residential
Built in 1954
2.84 Acres Lot
$-- Zestimate®
$167/sqft
$-- HOA
What's special
New maintenance-free vinyl sidingCozy breakfast nookClassic mid-century charmThoughtful modern updatesWide-open skiesRear composite deckInviting country-style kitchen
- 5 days
- 1,785
- 109
Zillow last checked:
Listing updated:
Listed by:
Patrick Moore 785-633-4972,
KW One Legacy Partners, LLC,
Sarah Oetting 785-215-3219,
KW One Legacy Partners, LLC
Source: Sunflower AOR as distributed by MLS GRID,MLS#: 246342
Facts & features
Interior
Bedrooms & bathrooms
- Bedrooms: 3
- Bathrooms: 2
- Full bathrooms: 2
Rooms
- Room types: 1st Floor Primary Bedroom, Primary Bath, 1st Fl Full Bath
Primary bedroom
- Level: Main
- Area: 199.32
- Dimensions: 15.10 x 13.2
Bedroom 2
- Level: Main
- Area: 123.75
- Dimensions: 12.5 x 9.9
Bedroom 3
- Level: Main
- Area: 125.73
- Dimensions: 12.7 x 9.9
Dining room
- Level: Main
Kitchen
- Level: Main
Laundry
- Level: Main
Living room
- Level: Main
Heating
- Propane
Cooling
- Central Air
Appliances
- Included: Electric Range, Range Hood, Microwave, Refrigerator, Washer, Dryer
- Laundry: Main Level, Separate Room
Features
- Flooring: Ceramic Tile, Laminate, Carpet
- Basement: Sump Pump,Concrete,Crawl Space,Partial,Unfinished
- Number of fireplaces: 1
- Fireplace features: One, Wood Burning, Living Room
Interior area
- Total structure area: 1,769
- Total interior livable area: 1,769 sqft
- Finished area above ground: 1,769
- Finished area below ground: 0
Property
Parking
- Total spaces: 2
- Parking features: Attached, Auto Garage Opener(s), Garage Door Opener
- Attached garage spaces: 2
Features
- Patio & porch: Deck
Lot
- Size: 2.84 Acres
Details
- Parcel number: R6653
- Special conditions: Standard
Construction
Type & style
- Home type: SingleFamily
- Architectural style: Ranch
- Property subtype: Single Family Residence, Residential
Materials
- Vinyl Siding
- Roof: Architectural Style
Condition
- Year built: 1954
Utilities & green energy
- Water: Well
Community & HOA
Community
- Subdivision: Not Subdivided
HOA
- Has HOA: No
Location
- Region: Topeka
Financial & listing details
- Price per square foot: $167/sqft
- Tax assessed value: $212,910
- Annual tax amount: $3,139
- Date on market: 8/31/2026
- Cumulative days on market: 5 days
Estimated market value
Not available
Estimated sales range
Not available
Not available
Price history
| Date | Event | Price |
|---|---|---|
| 8/31/2026 | Listed for sale | $295,000+68.6%$167/sqft |
Source:  Sunflower AOR as distributed by MLS GRID #246342 Report a problem Sunflower AOR as distributed by MLS GRID #246342 Report a problem | ||
| 10/16/2019 | Sold | -- |
Source: Sunflower AOR as distributed by MLS GRID #79001_208417 Report a problem | ||
| 8/7/2019 | Price change | $175,000-7.8%$99/sqft |
Source: Elite Home Advisors, LLC #208417 Report a problem | ||
| 7/24/2019 | Price change | $189,900-3.1%$107/sqft |
Source: Elite Home Advisors, LLC #208417 Report a problem | ||
| 7/10/2019 | Listed for sale | $196,000$111/sqft |
Source: Elite Home Advisors, LLC #208417 Report a problem | ||
Public tax history
| Year | Property taxes | Tax assessment |
|---|---|---|
| 2025 | $3,139 +3.4% | $24,484 +3% |
| 2024 | $3,037 +3.8% | $23,772 +3.5% |
| 2023 | $2,925 +10% | $22,968 +11% |
| 2022 | $2,658 +7.1% | $20,692 +12% |
| 2021 | $2,482 | $18,475 +5% |
| 2020 | -- | $17,595 +61.7% |
| 2019 | $1,420 -0.3% | $10,881 0% |
| 2018 | $1,425 +2.5% | $10,882 +2% |
| 2017 | $1,390 +2.3% | $10,667 +2% |
| 2014 | $1,359 | $10,459 -2% |
| 2010 | -- | $10,673 |
| 2008 | -- | $10,673 +2% |
| 2007 | -- | $10,465 +2% |
| 2006 | -- | $10,258 +4% |
| 2005 | -- | $9,867 -2.6% |
| 2004 | -- | $10,131 +3% |
| 2003 | -- | $9,833 +2% |
| 2002 | -- | $9,637 +27.9% |
| 2000 | -- | $7,535 |
Find assessor info on the county website
Monthly payment
Est. payment
Payment breakdown
Explore the cost of this home by adjusting the details. Changes won't be saved.Climate risks
Neighborhood: 66618
Nearby schools
Schools provided by the listing agent
- Elementary: Silver Lake Elementary School/USD 372
- Middle: Silver Lake Middle School/USD 372
- High: Silver Lake High School/USD 372
Source: Sunflower AOR as distributed by MLS GRID. This data may not be complete. We recommend contacting the local school district to confirm school assignments for this home.
Similar homes
- $--3 bd2 ba1.7k sqft2729 SW Fairway Dr, Topeka, KS 66611Auction
 Xome
Xome - $249,0003 bd2 ba1.5k sqft1210 NW 35th St, Topeka, KS 66618For Sale
 MLS ID #246364, Heidi Petesch, Stone & Story RE Group, LLC. Sunflower AOR as distributed by MLS GRID
 - $305,0003 bd3 ba1.9k sqft1126 SW Red Oaks Ct, Topeka, KS 66615For Sale
 MLS ID #246347, BJ McGivern, Genesis, LLC, Realtors. Sunflower AOR as distributed by MLS GRID
 - $295,0004 bd2 ba1.2k sqft5001 NW Kendall Dr, Topeka, KS 66618For Sale
 MLS ID #246324, Stephanie Slack, Rockford Real Estate LLC. Sunflower AOR as distributed by MLS GRID
