Welcome to 7725 Oldchester Road, a beautifully landscaped home in Bethesda’s English Village neighborhood. The Craftsman-inspired exterior features shingle-style siding, stone accents, multiple gables, and a covered front porch. The home also offers a two-car garage, ample driveway parking, and a roof replaced in 2023. Inside, freshly painted interiors, hardwood floors, and an elegant staircase open to a formal dining room and a sitting room with a fireplace. The main level also includes an oversized home office and a light-filled family room with large windows and a stone-surround fireplace. The family room flows into the kitchen and sunroom, creating an open layout for everyday living and entertaining. The updated kitchen features white cabinetry, stainless steel appliances, a five-burner gas range, two sinks, and a marble-look backsplash. A walk-in pantry is located within the adjoining mudroom, which also includes a sink, additional cabinetry, and access to the backyard and garage. Upstairs, double doors open to the oversized primary suite with coffered ceilings and two walk-in closets. The en suite bathroom includes two separate vanities, a jetted soaking tub, a glass-enclosed shower, and a private water closet. Three additional bedrooms complete this level. Two share a Jack-and-Jill bathroom with separate vanities and a private bathing area, while the fourth bedroom has its own en suite bathroom with an updated vanity. The uppermost level offers a large bonus room that can serve as a second office, playroom, fitness studio, hobby space, or private retreat. A fifth bedroom and full bathroom provide additional flexibility. The finished lower level includes a spacious recreation area, a separate room suitable for a gym or home theater, a sixth bedroom, and another full bathroom. Outside, the fully fenced, tree-lined backyard features an expansive stone patio, lush landscaping, and a substantial outdoor stone fireplace. A pergola with a ceiling fan and string lighting creates a comfortable outdoor gathering space, while a dedicated grilling area completes the backyard with a backup generator. Conveniently located near Downtown Bethesda, Bethesda Row, NIH, Walter Reed National Military Medical Center, the Bethesda and Medical Center Metro stations, neighborhood parks, shopping, dining, recreation, and major commuter routes.
Coming soon 10/01
$2,250,000
7725 Oldchester Rd, Bethesda, MD 20817
6beds
5,342sqft
Single Family Residence
Built in 2002
9,428 Square Feet Lot
$-- Zestimate®
$421/sqft
$-- HOA
What's special
- 16 days
- 726
- 81
Zillow last checked:
Listing updated:
Listed by:
Michael Sobhi 703-973-7555,
Real Broker, LLC 8504500442
Source: Bright MLS,MLS#: MDMC2254858
Facts & features
Interior
Bedrooms & bathrooms
- Bedrooms: 6
- Bathrooms: 6
- Full bathrooms: 5
- 1/2 bathrooms: 1
- Main level bathrooms: 1
Basement
- Area: 2097
Heating
- Central, Natural Gas
Cooling
- Central Air, Electric
Appliances
- Included: Gas Water Heater
Features
- Basement: Full
- Number of fireplaces: 2
Interior area
- Total structure area: 6,339
- Total interior livable area: 5,342 sqft
- Finished area above ground: 4,242
- Finished area below ground: 1,100
Property
Parking
- Total spaces: 2
- Parking features: Garage Faces Front, Detached
- Garage spaces: 2
Accessibility
- Accessibility features: None
Features
- Levels: Four
- Stories: 4
- Pool features: None
Lot
- Size: 9,428 Square Feet
Details
- Additional structures: Above Grade, Below Grade
- Parcel number: 160700491701
- Zoning: R90
- Special conditions: Standard
Construction
Type & style
- Home type: SingleFamily
- Architectural style: Craftsman,Transitional
- Property subtype: Single Family Residence
Materials
- Frame
- Foundation: Slab
Condition
- New construction: No
- Year built: 2002
Utilities & green energy
- Sewer: Public Sewer
- Water: Public
Community & HOA
Community
- Subdivision: English Village
HOA
- Has HOA: No
Location
- Region: Bethesda
Financial & listing details
- Price per square foot: $421/sqft
- Tax assessed value: $2,023,433
- Annual tax amount: $21,761
- Date on market: 10/1/2026
- Listing agreement: Exclusive Right To Sell
- Ownership: Fee Simple
Estimated market value
Not available
Estimated sales range
Not available
Not available
Price history
| Date | Event | Price |
|---|---|---|
| 6/28/2024 | Listing removed | -- |
Source: Bright MLS #MDMC2137158 Report a problem | ||
| 6/20/2024 | Listed for rent | $9,500$2/sqft |
Source: Bright MLS #MDMC2137158 Report a problem | ||
| 10/13/2022 | Sold | $2,050,000-4.7%$384/sqft |
Source:  Bright MLS #MDMC2064692 Report a problem Bright MLS #MDMC2064692 Report a problem | ||
| 8/18/2022 | Pending sale | $2,150,000$402/sqft |
Source:  Weichert Pro #MDMC2064692 Report a problem Weichert Pro #MDMC2064692 Report a problem | ||
| 8/17/2022 | Contingent | $2,150,000$402/sqft |
Source: Bright MLS #MDMC2064692 Report a problem | ||
| 8/9/2022 | Price change | $2,150,000-2.1%$402/sqft |
Source: Bright MLS #MDMC2064692 Report a problem | ||
| 6/9/2022 | Price change | $2,195,000-5.6%$411/sqft |
Source: Bright MLS #MDMC2043960 Report a problem | ||
| 4/18/2022 | Listed for sale | $2,325,000+43%$435/sqft |
Source: Bright MLS #MDMC2043960 Report a problem | ||
| 7/6/2012 | Sold | $1,626,000-1.4%$304/sqft |
Source: Public Record Report a problem | ||
| 3/9/2012 | Listed for sale | $1,649,900-5.7%$309/sqft |
Source: Long & Foster Real Estate #MC7789480 Report a problem | ||
| 1/19/2012 | Listing removed | $1,750,000$328/sqft |
Source: Re/Max All Pro Report a problem | ||
| 11/1/2011 | Listed for sale | $1,750,000-7.7%$328/sqft |
Source: Re/Max All Pro Report a problem | ||
| 4/19/2008 | Listing removed | $1,895,000$355/sqft |
Source: Number1Expert #MC6582904 Report a problem | ||
| 12/1/2007 | Listed for sale | $1,895,000+48.6%$355/sqft |
Source: Number1Expert #MC6582904 Report a problem | ||
| 11/4/2002 | Sold | $1,275,000+153.5%$239/sqft |
Source: Public Record Report a problem | ||
| 8/15/2001 | Sold | $503,000+139.5%$94/sqft |
Source: Public Record Report a problem | ||
| 9/21/1999 | Sold | $210,000$39/sqft |
Source: Public Record Report a problem | ||
Public tax history
| Year | Property taxes | Tax assessment |
|---|---|---|
| 2025 | $21,761 +18.9% | $1,806,467 +13.7% |
| 2024 | $18,298 +0.6% | $1,589,500 +0.7% |
| 2023 | $18,186 +5.2% | $1,578,367 +0.7% |
| 2022 | $17,294 +0.8% | $1,567,233 +0.7% |
| 2021 | $17,156 -0.1% | $1,556,100 |
| 2020 | $17,167 -4.2% | $1,556,100 -4.3% |
| 2019 | $17,927 -0.2% | $1,625,700 |
| 2018 | $17,959 +1% | $1,625,700 +3.2% |
| 2017 | $17,785 +20% | $1,575,733 +3.3% |
| 2016 | $14,823 | $1,525,767 +3.4% |
| 2015 | $14,823 | $1,475,800 +1.6% |
| 2014 | $14,823 | $1,452,967 +1.6% |
| 2013 | -- | $1,430,133 +1.6% |
| 2012 | -- | $1,407,300 |
| 2011 | -- | $1,407,300 |
| 2010 | -- | $1,407,300 -20% |
| 2009 | -- | $1,758,080 +11.1% |
| 2008 | -- | $1,582,102 +12.5% |
| 2007 | -- | $1,406,126 +14.3% |
| 2006 | -- | $1,230,150 +11% |
| 2005 | -- | $1,108,442 +12.3% |
| 2004 | -- | $986,736 +14.1% |
| 2003 | -- | $865,030 +422% |
| 2002 | -- | $165,706 -50.7% |
| 2001 | -- | $336,070 |
Find assessor info on the county website
Monthly payment
Est. payment
Payment breakdown
Explore the cost of this home by adjusting the details. Changes won't be saved.Climate risks
Neighborhood: 20817
Nearby schools
Schools provided by the listing agent
- Elementary: Bradley Hills
- Middle: Thomas W. Pyle
- High: Walt Whitman
- District: Montgomery County Public Schools
Source: Bright MLS. This data may not be complete. We recommend contacting the local school district to confirm school assignments for this home.
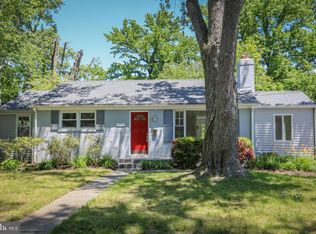
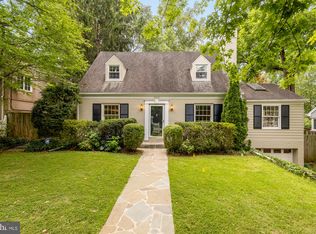
Similar homes
- $2,299,9995 bd6 ba6.4k sqft7708 Beech Tree Rd, Bethesda, MD 20817For Sale
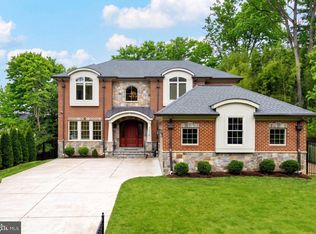
 MLS ID #MDMC2255078, Andres Serafini, Realty of America LLC. Bright MLS
 - $2,275,0005 bd5 ba5.6k sqft9019 Burdette Rd, Bethesda, MD 20817For Sale
 MLS ID #MDMC2250692, Lucy Schoenthaler, Washington Fine Properties, LLC. Bright MLS
 - $2,149,0006 bd6 ba7.3k sqft6706 Honesty Dr, Bethesda, MD 20817For Sale
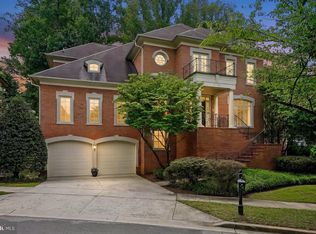 MLS ID #MDMC2230528, Daryl Gelfarb, Long & Foster Real Estate, Inc.. Bright MLS
 - $2,695,0005 bd6 ba7.6k sqft6704 Honesty Dr, Bethesda, MD 20817For Sale
 MLS ID #MDMC2255374, Kathryn Schwartz, TTR Sotheby's International Realty. Bright MLS
 - $2,749,9005 bd6 ba6.3k sqft8819 Chalon Dr, Bethesda, MD 20817For SaleMLS ID #MDMC2254472, Barak Sky, Serhant. Bright MLS
- $1,890,0006 bd6 ba5.9k sqft6723 Honesty Dr, Bethesda, MD 20817For SaleMLS ID #MDMC2240708, Ping Wan, Samson Properties. Bright MLS
- $2,699,0006 bd5 ba6.7k sqft8610 Hartsdale Ave, Bethesda, MD 20817For SaleMLS ID #MDMC2247446, Tyler Siperko, Compass. Bright MLS
- $2,800,0005 bd6 ba6.2k sqft6941 Winterberry Ln, Bethesda, MD 20817For SaleMLS ID #MDMC2244860, Jon DeHart, TTR Sotheby's International Realty. Bright MLS
- $2,299,0006 bd6 ba7.1k sqft5011 Rugby Ave, Bethesda, MD 20814For SaleMLS ID #MDMC2221820, Caterina S Watson, Weichert, REALTORS. Bright MLS
- $2,599,9995 bd4 ba3.4k sqft5602 York Ln, Bethesda, MD 20814For SaleMLS ID #MDMC2250412, Dallen Russell, Long & Foster Real Estate, Inc.. Bright MLS
- $2,375,0005 bd5 ba6.8k sqft7109 Deer Crossing Ct, Bethesda, MD 20817For SaleMLS ID #MDMC2220718, Anne Killeen, Washington Fine Properties, LLC. Bright MLS
- $2,370,0006 bd4 ba4.6k sqft5110 Baltimore Ave, Bethesda, MD 20816For SaleMLS ID #MDMC2253152, Dana Rice, Compass. Bright MLS
- $2,395,0004 bd4 ba4.4k sqft6512 Ridge Dr, Bethesda, MD 20816For SaleMLS ID #MDMC2253136, Jenn Smira, Compass. Bright MLS
- $1,850,0006 bd6 ba6.1k sqft6202 Windward Pl, Bethesda, MD 20816For SaleMLS ID #MDMC2250132, Sin Petrosian, TTR Sotheby's International Realty. Bright MLS
- $1,695,0005 bd6 ba4.7k sqft9304 Wildoak Dr, Bethesda, MD 20814For SaleMLS ID #MDMC2254324, Shiva Zargham, Compass. Bright MLS
- $2,090,0005 bd4 ba6k sqft431 Olympia Way, Great Falls, VA 22066For SaleMLS ID #VAFX2342596, Laura Larson, Larson Fine Properties. Bright MLS
- $2,595,0005 bd6 ba5.7k sqft5901 Melvern Dr, Bethesda, MD 20817New ConstructionMLS ID #MDMC2235776, Brian Lumpkin, RLAH @properties. Bright MLS
- $1,675,0006 bd5 ba2.8k sqft5910 Overlea Rd, Bethesda, MD 20816For SaleMLS ID #MDMC2255742, J James Braeu, TTR Sotheby's International Realty. Bright MLS
- $2,470,0006 bd5 ba3.8k sqft5108 Macomb St NW, Washington, DC 20016For SaleMLS ID #DCDC2282758, Melanie Hayes, TTR Sotheby's International Realty. Bright MLS
