*OFFER DEADLINE 8PM SAT 7/11* Rare opportunity to own the largest lot in the subdivision! Offering mature trees, abundant wildlife, and privacy with a protected Huron River tributary behind the home—nothing will ever be built behind you. Enjoy Brighton Schools with lower Hamburg Township taxes, just minutes from Brighton Recreation Area, Huron Meadows Metropark, and Downtown Brighton. This spacious home features a first-floor primary suite, laundry, and library (that could be a 5th bedroom). The upstairs features generously-sized bedrooms and a large full bathroom with double sinks. This home also has a walkout basement, a relaxing 3-season room, and an oversized 3-car garage. Neighborhood amenities include pickleball/tennis courts, basketball court, playscape, and walking trails that connect to the area trail systems. A wonderful community and a great place to call home. Major updates include ceiling fans and foyer lighting (2022), hot tub (2022), whole-house water purification system (2022), radon mitigation (2022), professional commercial dehumidifier (2022), whole-house Kohler generator (2023), interior paint (2023), complete driveway and retaining wall replacement (2024), driveway sealed (2025), air ducts cleaned (2025), and refreshed front landscaping (2026).
Sold for $620,000
Zillow last checked:
Listing updated:
Bought with:
Michelle Thom, 6501398612
KW Platinum
Source: Realcomp II,MLS#: 20261050735
Price history
| Date | Event | Price |
|---|---|---|
| 7/30/2026 | Sold | $620,000+14.8%$191/sqft |
Source:  Realcomp II #20261050735 Report a problem Realcomp II #20261050735 Report a problem | ||
| 7/12/2026 | Pending sale | $539,900$166/sqft |
Source: Realcomp II #20261050735 Report a problem | ||
| 7/10/2026 | Listed for sale | $539,900+9.1%$166/sqft |
Source: Realcomp II #20261050735 Report a problem | ||
| 9/23/2022 | Sold | $495,000$152/sqft |
Source: Realcomp II #20221023162 Report a problem | ||
| 8/24/2022 | Pending sale | $495,000$152/sqft |
Source: Realcomp II #20221023162 Report a problem | ||
| 8/19/2022 | Listed for sale | $495,000$152/sqft |
Source: Realcomp II #20221023162 Report a problem | ||
| 7/30/2022 | Pending sale | $495,000$152/sqft |
Source: Realcomp II #20221023162 Report a problem | ||
| 7/28/2022 | Listed for sale | $495,000+92.7%$152/sqft |
Source: Realcomp II #20221023162 Report a problem | ||
| 11/7/1995 | Sold | $256,900$79/sqft |
Source: Public Record Report a problem | ||
Nearby homes
- $562,3003 bd4 ba2.2k sqft7729 Partridge Hill Dr, Brighton, MI 48116Off Market
- $625,8005 bd4 ba4.3k sqft7719 Partridge Hill Dr, Brighton, MI 48116Off Market
- $475,0003 bd4 ba3k sqft7747 Partridge Hill Dr, Brighton, MI 48116Sold
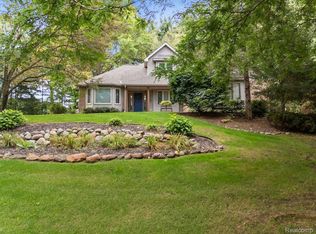
- $666,5004 bd4 ba2.1k sqft7713 Partridge Hill Dr, Brighton, MI 48116Off Market
Get a cash offer in 3 minutes
Find out how much your home could sell for in as little as 3 minutes with a no-obligation cash offer.
Estimated market value
$620,100
