Skip main navigation
Sold for $1,050,000
  • $1,050,000

    7725 S Forest Street, Centennial, CO 80122

    4beds
    4,740sqft
    Single Family Residence
    Built in 1981
    0.32 Acres Lot
    $1,030,600 Zestimate®
    $222/sqft
    $5,451 Estimated rent

    Home value

    $1,030,600

    $958,000 - $1.10M

    $5,451/mo

    Zestimate® history
    Loading
    Loading...

    Owner options

    List your home for rent

    $5,451/mo

    Rent Zestimate®

    Find your next renter with Zillow Rental Manager. Plus, with online applications, you can quickly screen prospective tenants – for free.

    Learn more

    $5,451/mo

    Rent Zestimate®

    Refinance and save

    $6,847/mo

    Est. payment

    Refinancing to a lower rate could help reduce your monthly payments and save thousands over the life of the loan.

    See today's rates

    $6,847/mo

    Est. payment

    Explore your selling options

    Work with a Zillow partner agent

    Leverage their expertise and Zillow's premium Showcase listings to get your home seen by more buyers.

    Get started

    List with your own agent

    Get your home in front of millions of buyers by listing it on Zillow.

    Learn how to do it

    Sell it yourself

    Take full control of how buyers see your home on Zillow by listing For Sale by Owner (FSBO).

    List your home

    What's special

    Towering pinesInviting sunroomBack deckCovered front porchGorgeous backyardInterior paintTwo-story foyer
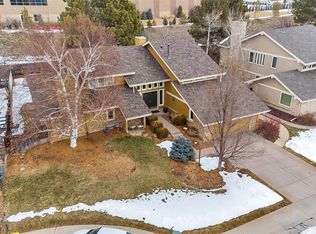
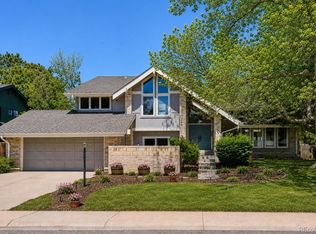
    This remarkable home in the Heritage Greens neighborhood rests on an incline at the bend of a double cul-de-sac which gives it one of the largest lots in the neighborhood and is beautifully landscaped. There are no homes behind you which gives you lots of privacy which most homes in the neighborhood do not have, especially when the leaves have fallen. The home is south-facing and invites sunshine to pour into the home and you will love the quick melt of light snow and ice from the driveway in the winter. When you enter the front door, the two-story foyer is captivating. The long-time owners have lovingly maintained and made wonderful improvements. Some of the more recent cosmetic upgrades are the white oak wood floors on most of the main floor, new carpet in the family room and upstairs, and interior paint throughout the home. The kitchen was totally remodeled a while ago as well as the baths, including the primary. The kitchen opens into a generous breakfast nook and a spacious family room with high ceilings perfect for entertaining and hosting special gatherings. Just off the dining room is an inviting sunroom used year-round and has a clear view of the gorgeous backyard. This very private and quiet backyard is a combination of the forested area to the east with towering pines and the spacious open grassy area to the west. The home has gutter guards with a lifetime warranty which keeps the gutters clear and eliminates the need to climb on a ladder to clear them. The home also offers many places to “live outside” with a covered front porch, a large back patio, and a back deck. The convenience of living in Heritage Greens is second to none with access to the community pool, tennis courts and clubhouse. You are just minutes away from grocery stores, big box stores, Park Meadows Mall, schools, parks, golf courses, and hiking/biking trails. Come check it out!

    Zillow last checked:

    Listing updated:

    Listed by:

    Ed Quinn 303-807-7688 ed@edquinnsite.com,

    MB Quinn Corp

    Bought with:

    Andrew Roberts, 100053200

    Compass Colorado, LLC

    Source: REcolorado as distributed by MLS GRID,MLS#: 2234089MLS Logo

    Facts & features

    Interior

    Bedrooms & bathrooms
    • Bedrooms: 4
    • Bathrooms: 4
    • Full bathrooms: 2
    • 1/2 bathrooms: 1
    • 1/4 bathrooms: 1
    • Main level bathrooms: 2
    Bedroom
    • Description: All Bedrooms Are Spacious.
    • Level: Upper
    Bedroom
    • Level: Upper
    Bedroom
    • Level: Upper
    Bathroom
    • Level: Main
    Bathroom
    • Description: Wet Bar In The Family Room
    • Level: Main
    Bathroom
    • Level: Upper
    Other
    • Level: Upper
    Other
    • Description: 5 Piece And Very Large
    • Level: Upper
    Dining room
    • Level: Main
    Family room
    • Description: Vaulted Ceiling, Gas Fireplace
    • Level: Main
    Kitchen
    • Description: With Informal Dining Area Overlooking The Family Room
    • Level: Main
    Laundry
    • Description: At Garage Entry
    • Level: Main
    Living room
    • Description: Off The Vaulted Foyer. Has A Wood Burning Fireplace
    • Level: Main
    Office
    • Description: In Front Of The Home For More Privacy
    • Level: Main
    Sun room
    • Description: Gorgeous. Just Off The Dining Room Overlooking Back Yard
    • Level: Main
    Heating
    • Forced Air
    Cooling
    • Central Air
    Appliances
    • Included: Bar Fridge, Dryer, Microwave, Oven, Range, Refrigerator, Washer
    Features
    • Five Piece Bath, Granite Counters, High Ceilings, High Speed Internet, Pantry, Primary Suite, Radon Mitigation System, Smoke Free, Vaulted Ceiling(s), Walk-In Closet(s), Wet Bar
    • Flooring: Carpet, Tile, Wood
    • Windows: Skylight(s), Window Coverings
    • Basement: Full
    • Number of fireplaces: 2
    • Fireplace features: Family Room, Gas Log, Wood Burning
    Interior area
    • Total structure area: 4,740
    • Total interior livable area: 4,740 sqft
    • Finished area above ground: 3,108
    • Finished area below ground: 0

    Property

    Parking
    • Total spaces: 2
    • Parking features: Concrete
    • Attached garage spaces: 2
    Features
    • Levels: Two
    • Stories: 2
    • Patio & porch: Covered, Deck, Front Porch, Patio
    • Exterior features: Private Yard
    • Fencing: Full
    Lot
    • Size: 0.32 Acres
    • Features: Cul-De-Sac, Landscaped, Level, Many Trees, Sprinklers In Front, Sprinklers In Rear
    Details
    • Parcel number: 031895928
    • Zoning: Single family
    • Special conditions: Standard

    Construction

    Type & style
    • Home type: SingleFamily
    • Architectural style: Contemporary
    • Property subtype: Single Family Residence
    Materials
    • Stone, Wood Siding
    • Foundation: Concrete Perimeter, Slab
    • Roof: Composition
    Condition
    • Year built: 1981

    Utilities & green energy

    • Electric: 220 Volts
    • Sewer: Public Sewer
    • Water: Public
    • Utilities for property: Electricity Connected, Internet Access (Wired), Natural Gas Connected

    Community & HOA

    Community
    • Security: Security System
    • Subdivision: Heritage Greens
    HOA
    • Has HOA: Yes
    • Amenities included: Clubhouse, Pool, Tennis Court(s)
    • Services included: Maintenance Grounds, Recycling, Trash
    • HOA fee: $757 annually
    • HOA name: Heritage Greens
    • HOA phone: 303-733-1121
    Location
    • Region: Centennial

    Financial & listing details

    • Price per square foot: $222/sqft
    • Tax assessed value: $1,047,100
    • Annual tax amount: $7,676
    • Date on market: 8/11/2025
    • Listing terms: 1031 Exchange,Cash,Conventional,FHA,VA Loan
    • Exclusions: None
    • Ownership: Individual
    • Electric utility on property: Yes

    Price history

    DateEventPrice
    11/25/2025Sold$1,050,000-12.1%$222/sqft
    Source: REcolorado as distributed by MLS GRID #2234089 Report a problem
    11/6/2025Pending sale$1,195,000$252/sqft
    Source: REcolorado as distributed by MLS GRID #2234089 Report a problem
    10/15/2025Price change$1,195,000-2.4%$252/sqft
    Source: REcolorado as distributed by MLS GRID #2234089 Report a problem
    9/16/2025Price change$1,225,000-3.9%$258/sqft
    Source: REcolorado as distributed by MLS GRID #2234089 Report a problem
    8/17/2025Price change$1,275,000-8%$269/sqft
    Source: REcolorado as distributed by MLS GRID #2234089 Report a problem
    8/11/2025Listed for sale$1,385,500$292/sqft
    Source: REcolorado as distributed by MLS GRID #2234089 Report a problem

    Public tax history

    YearProperty taxesTax assessment
    2025$7,676 +6%$65,444 -5.4%
    2024$7,239 +36.1%$69,164 -6%
    2023$5,319 -4.6%$73,556 +43.4%
    2022$5,578 $51,278 -2.8%
    2021-- $52,753 -4.4%
    2020$5,864 +22.4%$55,156
    2019$4,792 --
    2018$4,792 -8.3%$48,262
    2017$5,228 $48,262 +2.3%
    2016-- $47,179
    2015-- $47,179 +12.9%
    2014$5,318 +6.4%$41,806 +5.1%
    2013$4,996 $39,790
    2012-- $39,790
    2011$5,057 +22.5%$39,790 -10.3%
    2010$4,128 +17.5%$44,350 +11.1%
    2009$3,513 $39,910 +8.4%
    2008-- $36,807
    2007-- $36,807 +4.7%
    2006-- $35,160
    2005-- $35,160 -4.6%
    2002$3,003 +1.4%$36,860 +14.7%
    2001$2,961 $32,150
    Find assessor info on the county website

    Neighborhood: 80122

    Nearby schools

    GreatSchools rating
    Schools provided by the listing agent
    • Elementary: Lois Lenski
    • Middle: Powell
    • High: Arapahoe
    • District: Littleton 6

    Source: REcolorado as distributed by MLS GRID. This data may not be complete. We recommend contacting the local school district to confirm school assignments for this home.

    Get a cash offer in 3 minutes
    Find out how much your home could sell for in as little as 3 minutes with a no-obligation cash offer.
    Estimated market value
    $1,030,600
    Get a cash offer in 3 minutes
    Find out how much your home could sell for in as little as 3 minutes with a no-obligation cash offer.
    Estimated market value
    $1,030,600