Thoughtfully designed spacesFormal dining roomDownstairs primary suiteDedicated home officeLarge islandSpacious pantryConvenient drop zone
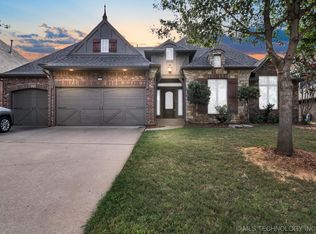
Located in the highly sought-after Jenks School District, this beautifully updated home offers a functional floor plan that’s perfect for everything in between everyday living and entertaining.
From the moment you walk in, you’ll notice the fresh interior and exterior paint, abundant natural light, and thoughtfully designed spaces. The open layout of the kitchen is the heart of the home, featuring a large island, spacious pantry, and seamless flow into the living area, making it the perfect gathering place. A dedicated home office, formal dining room, convenient drop zone, and a downstairs primary suite create an ideal layout for work and relaxing.
Upstairs, you’ll find three extra bedrooms and a spacious game room, giving everyone their own personal space.
Explore the cost of this home by adjusting the details. Changes won't be saved.
Principal & interest
$1,547
Mortgage insurance
$0
Property taxes
$170
Home insurance
$105
HOA fees
$0
Utilities
Not included
All calculations are estimates and provided by Zillow, Inc. for informational purposes only. Actual amounts may vary.
HOA fees may include property taxes on listings classified as Co-Ops. Contact the listing agent and/or owner for fee details.
Mortgage interest rates are dependent on a number of factors, including credit score, down payment, and repayment length. Interest rate data provided by Zillow Group Marketplace, Inc. as of 1/1/1970 from various mortgage lenders with which we have lead or other similar arrangements; the Estimated Payment is an average of those rates.
See how much you could borrow to make a competitive offer.
Source: MLS Technology, Inc.. This data may not be complete. We recommend contacting the local school district to confirm school assignments for this home.