Discover the extraordinary charm of 7725 So. Hudson Court—a home that truly impresses! Immaculately maintained, this residence is designed to captivate from the moment you step inside. Expansive windows invite the lush beauty of the outdoors into every room, filling the space with natural light that highlights the exquisite updates throughout. Upon entering, you'll be greeted by a grand vaulted living and dining area, anchored by a sleek linear fireplace that exudes warmth and sophistication. The recently renovated gourmet kitchen, lined with windows, offers stunning views of the beautifully landscaped backyard—perfect for entertaining or quiet relaxation. Adjacent to the kitchen, a serene family room and cozy sunroom share a double-sided fireplace, both offering tranquil views of the magnificent outdoor space. A spacious bedroom on the main floor adds to the home's versatile layout. Upstairs, the primary suite is a private retreat, featuring a see-through fireplace that connects to a bright sitting room and an elegant ensuite bath, bathed in light from a large skylight. Two additional bedrooms, a tastefully updated bathroom, and a handsome vaulted loft den complete the upper level. The finished basement is a true man cave equipped with surround sound, a wet bar, and a convenient half bath. The home's garage is equally impressive, boasting epoxy flooring, a professional-grade workbench, and ample storage space. 7725 So. Hudson Court is equipped with new or newer mechanical systems and features an impact-resistant roof, ensuring peace of mind for years to come. Located in the prestigious Heritage Greens neighborhood, residents enjoy access to a family-friendly clubhouse, swimming pool, and the nearby South Suburban Golf Course. Plus, the home is just moments away from Lifetime Fitness, South Suburban Rec Center, and an abundance of shopping options. 7725 So. Hudson Court is your chance to live wonderfully —schedule a visit today!
Sold for $1,650,000
$1,650,000
7725 S Hudson Court, Centennial, CO 80122
4beds
4,832sqft
Single Family Residence
Built in 1984
0.32 Acres Lot
$1,808,500 Zestimate®
$341/sqft
$6,207 Estimated rent
Home value
$1,808,500
$1.66M - $1.99M
$6,207/mo
Zestimate® history
Owner options
List your home for rent
$6,207/mo
Rent Zestimate®
Find your next renter with Zillow Rental Manager. Plus, with online applications, you can quickly screen prospective tenants – for free.
$6,207/mo
Rent Zestimate®
Refinance and save
$10,750/mo
Est. payment
Refinancing to a lower rate could help reduce your monthly payments and save thousands over the life of the loan.
$10,750/mo
Est. payment
Explore your selling options
Work with a Zillow partner agent
Leverage their expertise and Zillow's premium Showcase listings to get your home seen by more buyers.
Get startedList with your own agent
Get your home in front of millions of buyers by listing it on Zillow.
Learn how to do itSell it yourself
Take full control of how buyers see your home on Zillow by listing For Sale by Owner (FSBO).
List your homeWhat's special
Zillow last checked:
Listing updated:
Listed by:
Terry Oakes 303-809-9259 TOAKES@LIVSOTHEBYSREALTY.COM,
LIV Sotheby's International Realty,
Cynthia Oakes 303-807-5281,
LIV Sotheby's International Realty
Bought with:
Jacqueline Weinhold, 100094846
West and Main Homes Inc
Source: REcolorado as distributed by MLS GRID,MLS#: 8355798
Facts & features
Interior
Bedrooms & bathrooms
- Bedrooms: 4
- Bathrooms: 5
- Full bathrooms: 2
- 3/4 bathrooms: 1
- 1/2 bathrooms: 2
- Main level bathrooms: 2
- Main level bedrooms: 1
Primary bedroom
- Description: Enormous Sunny Primary With Vaults, Ceiling Fan, See-Thru Fireplace
- Level: Upper
- Area: 288 Square Feet
- Dimensions: 16 x 18
Bedroom
- Description: Main Floor Bedroom!!
- Level: Main
- Area: 182 Square Feet
- Dimensions: 13 x 14
Bedroom
- Description: Large Bedroom, Vaulted Ceiling With Beam
- Level: Upper
- Area: 143 Square Feet
- Dimensions: 11 x 13
Bedroom
- Description: Large Vaulted Bedroom With Ceiling Fan
- Level: Upper
- Area: 182 Square Feet
- Dimensions: 13 x 14
Primary bathroom
- Description: Updated 5 Pc Bath With Large, Walk-In Closet, Water Closet, Huge Skylight And Vaulted Ceilings.
- Level: Upper
Bathroom
- Level: Main
Bathroom
- Level: Main
Bathroom
- Description: Totally Updated, Double Vanities
- Level: Upper
Bathroom
- Level: Basement
Bonus room
- Description: Wonderful, Sunny Sitting Room Adjacent To Primary With See-Thru Fireplace
- Level: Upper
- Area: 132 Square Feet
- Dimensions: 11 x 12
Dining room
- Description: Cozy Dining Adjacent To Living Room.
- Level: Main
- Area: 156 Square Feet
- Dimensions: 12 x 13
Family room
- Description: Warm And Comfortable Family Room Open To Kitchen. Huge Sliding Glass Door To Lush Backyard. Double Sided Fireplace
- Level: Main
- Area: 256 Square Feet
- Dimensions: 16 x 16
Game room
- Description: Wonderfully Finished Basement!! Wet Bar, Wired For Surround Sound.
- Level: Basement
- Area: 650 Square Feet
- Dimensions: 25 x 26
Kitchen
- Description: Kitchen For The Gourmand! Totally Updated. Wonderful Windows. Opens To Family Room.
- Level: Main
- Area: 320 Square Feet
- Dimensions: 16 x 20
Laundry
- Level: Main
- Area: 40 Square Feet
- Dimensions: 5 x 8
Living room
- Description: Awesome Living Room!! Huge Windows, New Linear Fireplace. Wonderful Entertaining Space.
- Level: Main
- Area: 256 Square Feet
- Dimensions: 16 x 16
Loft
- Description: Handsome Paneled Den With Huge Windows, Built-In Bookcase And Vaulted Ceilings.
- Level: Upper
- Area: 132 Square Feet
- Dimensions: 11 x 12
Sun room
- Description: Cozy Reading Room With Double Sided Fireplace Adjacent To Family Room.
- Level: Main
- Area: 132 Square Feet
- Dimensions: 11 x 12
Workshop
- Description: Amazing Garage With Epoxy Flooring, Tons Of Workspace And Great Storage!!
- Level: Main
Heating
- Forced Air, Natural Gas
Cooling
- Central Air
Appliances
- Included: Bar Fridge, Convection Oven, Cooktop, Dishwasher, Disposal, Dryer, Gas Water Heater, Humidifier, Microwave, Oven, Refrigerator, Self Cleaning Oven, Warming Drawer, Washer, Wine Cooler
Features
- Built-in Features, Ceiling Fan(s), Eat-in Kitchen, Five Piece Bath, Granite Counters, High Ceilings, Kitchen Island, Open Floorplan, Pantry, Primary Suite, Radon Mitigation System, Vaulted Ceiling(s), Walk-In Closet(s), Wet Bar
- Flooring: Carpet, Stone, Wood
- Windows: Double Pane Windows, Skylight(s), Window Coverings, Window Treatments
- Basement: Bath/Stubbed,Finished
- Number of fireplaces: 5
- Fireplace features: Family Room, Living Room, Master Bedroom
Interior area
- Total structure area: 4,832
- Total interior livable area: 4,832 sqft
- Finished area above ground: 3,764
- Finished area below ground: 1,047
Property
Parking
- Total spaces: 3
- Parking features: Concrete, Dry Walled, Floor Coating, Insulated Garage, Lighted, Oversized, Storage
- Attached garage spaces: 3
Features
- Levels: Two
- Stories: 2
- Patio & porch: Patio
- Exterior features: Barbecue, Fire Pit, Gas Grill, Lighting, Private Yard, Rain Gutters, Water Feature
- Fencing: Full
Lot
- Size: 0.32 Acres
- Features: Cul-De-Sac, Level, Many Trees, Sprinklers In Front, Sprinklers In Rear
Details
- Parcel number: 032315725
- Special conditions: Standard
- Other equipment: Air Purifier
Construction
Type & style
- Home type: SingleFamily
- Property subtype: Single Family Residence
Materials
- Brick, Frame, Other, Wood Siding
- Foundation: Slab
- Roof: Composition
Condition
- Updated/Remodeled
- Year built: 1984
Details
- Builder name: Celebrity Homes
Utilities & green energy
- Sewer: Public Sewer
- Water: Public
Community & HOA
Community
- Security: Carbon Monoxide Detector(s), Radon Detector, Security System, Smoke Detector(s), Video Doorbell
- Subdivision: Heritage Greens
HOA
- Has HOA: Yes
- Amenities included: Clubhouse, Park, Pool, Tennis Court(s)
- Services included: Maintenance Grounds, Recycling, Trash
- HOA fee: $676 annually
- HOA name: Heritage Greens Association-EMG
- HOA phone: 720-677-6468
Location
- Region: Centennial
Financial & listing details
- Price per square foot: $341/sqft
- Tax assessed value: $1,334,700
- Annual tax amount: $9,405
- Date on market: 8/21/2024
- Listing terms: Cash,Conventional,Jumbo
- Exclusions: Seller's Personal Property, Staging Items.
- Ownership: Corporation/Trust
- Road surface type: Paved
Price history
| Date | Event | Price |
|---|---|---|
| 11/1/2024 | Sold | $1,650,000-2.7%$341/sqft |
Source:  REcolorado as distributed by MLS GRID #8355798 Report a problem REcolorado as distributed by MLS GRID #8355798 Report a problem | ||
| 9/16/2024 | Pending sale | $1,695,000$351/sqft |
Source: REcolorado as distributed by MLS GRID #8355798 Report a problem | ||
| 9/12/2024 | Price change | $1,695,000-3.1%$351/sqft |
Source: REcolorado as distributed by MLS GRID #8355798 Report a problem | ||
| 8/21/2024 | Listed for sale | $1,750,000+103.5%$362/sqft |
Source: REcolorado as distributed by MLS GRID #8355798 Report a problem | ||
| 1/18/2017 | Sold | $860,000-4.3%$178/sqft |
Source: Public Record Report a problem | ||
| 9/28/2016 | Price change | $899,000-3.9%$186/sqft |
Source: LIV Sotheby's International Realty #6928294 Report a problem | ||
| 9/2/2016 | Listed for sale | $935,000+165.6%$194/sqft |
Source: LIV Sotheby's International Realty #6928294 Report a problem | ||
| 5/12/1997 | Sold | $352,000$73/sqft |
Source: Public Record Report a problem | ||
Public tax history
| Year | Property taxes | Tax assessment |
|---|---|---|
| 2025 | $9,973 +6% | $83,419 +3.2% |
| 2024 | $9,405 +18.2% | $80,815 -5.3% |
| 2023 | $7,959 -0.1% | $85,320 +35.1% |
| 2022 | $7,967 | $63,148 -2.8% |
| 2021 | -- | $64,965 -3.5% |
| 2020 | $8,250 +26% | $67,332 |
| 2019 | $6,549 | $67,332 +20.4% |
| 2018 | $6,549 +7.3% | $55,915 |
| 2017 | $6,101 | $55,915 -8.9% |
| 2016 | -- | $61,388 |
| 2015 | -- | $61,388 +23% |
| 2014 | -- | $49,901 -2.4% |
| 2013 | $6,004 | $51,150 |
| 2012 | -- | $51,150 |
| 2011 | $6,360 +10.4% | $51,150 -7.7% |
| 2010 | $5,760 +18.5% | $55,440 |
| 2009 | $4,860 | $55,440 +9.5% |
| 2008 | -- | $50,610 |
| 2007 | -- | $50,610 +19.6% |
| 2006 | -- | $42,323 |
| 2005 | -- | $42,323 +0.9% |
| 2002 | $3,444 +0.3% | $41,930 +13.4% |
| 2001 | $3,434 | $36,990 |
Find assessor info on the county website
Neighborhood: 80122
Nearby homes
- $1,193,7004 bd-- ba3.7k sqft7735 S Hudson Ct, Centennial, CO 80122Off Market
- $1,150,0004 bd4 ba3.8k sqft7715 S Hudson Ct, Centennial, CO 80122Sold
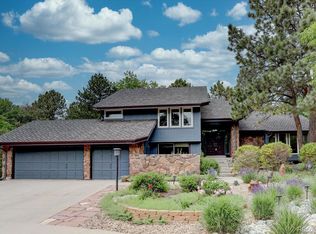
- $1,396,4004 bd5 ba4k sqft7744 S Grape Ct, Centennial, CO 80122Off Market

- $1,141,6005 bd3 ba2.9k sqft7748 S Grape Ct, Centennial, CO 80122Off Market
- $1,268,0005 bd4 ba4.6k sqft7716 S Hudson Ct, Centennial, CO 80122Off Market
- $905,5003 bd3 ba3.3k sqft7726 S Hudson Ct, Centennial, CO 80122Off Market
- $1,199,4003 bd5 ba3.2k sqft7745 S Hudson Ct, Centennial, CO 80122Off Market
- $1,545,9005 bd4 ba5.3k sqft7738 S Grape Ct, Centennial, CO 80122Off Market
Nearby schools
GreatSchools rating
- 7/10Ford ElementaryGrades: K-5Distance: 0.9 mi
- 8/10Newton Middle SchoolGrades: 6-8Distance: 1.6 mi
- 8/10Arapahoe High SchoolGrades: 9-12Distance: 2.1 mi
Schools provided by the listing agent
- Elementary: Lois Lenski
- Middle: Newton
- High: Arapahoe
- District: Littleton 6
Source: REcolorado as distributed by MLS GRID. This data may not be complete. We recommend contacting the local school district to confirm school assignments for this home.
Get a cash offer in 3 minutes
Find out how much your home could sell for in as little as 3 minutes with a no-obligation cash offer.
Estimated market value
$1,808,500
Get a cash offer in 3 minutes
Find out how much your home could sell for in as little as 3 minutes with a no-obligation cash offer.
Estimated market value
$1,808,500
- Colorado
- Arapahoe County
- Centennial
- 80122
- 7725 S Hudson Court
Nearby cities
Nearby zip codes
Other Centennial Topics
