Nestled on a prestigious corner lot, this stunning property boasts elegance at every turn. As you approach, a stately brick fence envelops the residence, offering both privacy and curb appeal with mature landscaping and elegant spires. Step inside to discover a symphony of custom ceiling features, including a wedding cake ceiling, barrel vault ceiling, coffered ceiling, and a vaulted ceiling, each adding a touch of architectural splendor to the home. Entertain with ease in the grandeur of a true chef's kitchen, complete with commercial-grade appliances and a convenient wet bar, while guests mingle in the opulent living spaces adorned with plantation shutters, custom dentil molding, and three inviting fireplaces. Unwind in comfort within the expansive master suite, offering a tranquil retreat from the world. Additional amenities include an elevator, two walk-in attics, solid core doors, utility room with a sink, and a large walk-in pantry with second fridge and custom cabinetry.
Sold
Price Unknown
7725 Silverleaf Dr, North Richland Hills, TX 76182
4beds
4,335sqft
Single Family Residence
Built in 2007
10,367 Square Feet Lot
$863,800 Zestimate®
$--/sqft
$4,559 Estimated rent
Home value
$863,800
$821,000 - $907,000
$4,559/mo
Zestimate® history
Owner options
List your home for rent
$4,559/mo
Rent Zestimate®
Find your next renter with Zillow Rental Manager. Plus, with online applications, you can quickly screen prospective tenants – for free.
$4,559/mo
Rent Zestimate®
Refinance and save
Refinancing to a lower rate could help reduce your monthly payments and save thousands over the life of the loan.
Explore your selling options
Work with a Zillow partner agent
Leverage their expertise and Zillow's premium Showcase listings to get your home seen by more buyers.
Get startedList with your own agent
Get your home in front of millions of buyers by listing it on Zillow.
Learn how to do itSell it yourself
Take full control of how buyers see your home on Zillow by listing For Sale by Owner (FSBO).
List your homeWhat's special
Zillow last checked:
Listing updated:
Listed by:
Terrence Bilodeau 0686157 817-903-4509,
Compass RE Texas, LLC 214-814-8100
Bought with:
Cindy Plano
Century 21 Mike Bowman, Inc.
Source: NTREIS,MLS#: 20565335
Facts & features
Interior
Bedrooms & bathrooms
- Bedrooms: 4
- Bathrooms: 4
- Full bathrooms: 3
- 1/2 bathrooms: 1
Primary bedroom
- Features: Dual Sinks, En Suite Bathroom, Jetted Tub, Linen Closet, Separate Shower, Walk-In Closet(s)
- Level: First
- Dimensions: 24 x 16
Bedroom
- Features: Built-in Features, Cedar Closet(s), Ceiling Fan(s), En Suite Bathroom, Walk-In Closet(s)
- Level: First
- Dimensions: 13 x 16
Bedroom
- Features: Ceiling Fan(s)
- Level: Second
- Dimensions: 15 x 14
Bedroom
- Features: Ceiling Fan(s)
- Level: Second
- Dimensions: 15 x 12
Primary bathroom
- Features: Built-in Features, Dual Sinks, En Suite Bathroom, Granite Counters, Jetted Tub, Linen Closet, Stone Counters
- Level: First
- Dimensions: 17 x 14
Den
- Features: Fireplace
- Level: First
- Dimensions: 15 x 27
Dining room
- Features: Fireplace
- Level: First
- Dimensions: 20 x 13
Other
- Features: Built-in Features, En Suite Bathroom, Stone Counters
- Level: First
- Dimensions: 5 x 8
Half bath
- Features: Granite Counters
- Level: First
- Dimensions: 6 x 4
Kitchen
- Features: Breakfast Bar, Built-in Features, Butler's Pantry, Eat-in Kitchen, Granite Counters, Kitchen Island, Pantry, Walk-In Pantry
- Level: First
- Dimensions: 24 x 12
Laundry
- Features: Built-in Features, Utility Sink
- Level: First
- Dimensions: 8 x 8
Living room
- Features: Built-in Features
- Level: First
- Dimensions: 18 x 15
Living room
- Features: Built-in Features, Fireplace
- Level: First
- Dimensions: 27 x 21
Heating
- Central, Natural Gas, Zoned
Cooling
- Central Air, Ceiling Fan(s), Electric
Appliances
- Included: Built-In Gas Range, Built-In Refrigerator, Double Oven, Dishwasher, Gas Cooktop, Disposal, Gas Water Heater, Microwave, Refrigerator, Trash Compactor, Warming Drawer, Wine Cooler
- Laundry: Laundry in Utility Room
Features
- Wet Bar, Built-in Features, Chandelier, Cathedral Ceiling(s), Decorative/Designer Lighting Fixtures, Double Vanity, Eat-in Kitchen, Elevator, Granite Counters, High Speed Internet, Kitchen Island, Paneling/Wainscoting, Cable TV, Vaulted Ceiling(s), Natural Woodwork, Walk-In Closet(s), Wired for Sound
- Flooring: Carpet, Tile, Wood
- Windows: Plantation Shutters
- Has basement: No
- Number of fireplaces: 3
- Fireplace features: Den, Gas Log, Living Room, Masonry
Interior area
- Total interior livable area: 4,335 sqft
Property
Parking
- Total spaces: 2
- Parking features: Epoxy Flooring, Kitchen Level, Garage Faces Side
- Attached garage spaces: 2
Accessibility
- Accessibility features: Accessible Elevator Installed
Features
- Levels: Two
- Stories: 2
- Patio & porch: Rear Porch, Enclosed, Front Porch, Covered
- Exterior features: Garden, Lighting, Rain Gutters
- Pool features: None
- Fencing: Brick,Wood,Wrought Iron
Lot
- Size: 10,367 Square Feet
- Dimensions: 98 x 133 x 51 x 21 x 62 x 62
- Features: Corner Lot, Landscaped, Level, Sprinkler System
Details
- Parcel number: 41155459
Construction
Type & style
- Home type: SingleFamily
- Architectural style: Traditional,Detached
- Property subtype: Single Family Residence
Materials
- Brick, Stone Veneer
- Foundation: Slab
- Roof: Composition
Condition
- Year built: 2007
Utilities & green energy
- Sewer: Public Sewer
- Water: Public
- Utilities for property: Natural Gas Available, Sewer Available, Separate Meters, Water Available, Cable Available
Community & HOA
Community
- Features: Curbs
- Security: Carbon Monoxide Detector(s), Fire Alarm
- Subdivision: Forest Glenn West
HOA
- Has HOA: No
Location
- Region: North Richland Hills
Financial & listing details
- Tax assessed value: $691,162
- Annual tax amount: $14,953
- Date on market: 3/20/2024
- Cumulative days on market: 17 days
- Listing terms: Cash,Conventional,VA Loan
Price history
| Date | Event | Price |
|---|---|---|
| 4/19/2024 | Sold | -- |
Source: NTREIS #20565335 Report a problem | ||
| 4/8/2024 | Pending sale | $865,000$200/sqft |
Source: NTREIS #20565335 Report a problem | ||
| 3/28/2024 | Contingent | $865,000$200/sqft |
Source: NTREIS #20565335 Report a problem | ||
| 3/20/2024 | Listed for sale | $865,000+0.6%$200/sqft |
Source: NTREIS #20565335 Report a problem | ||
| 3/8/2024 | Listing removed | -- |
Source: NTREIS #20548129 Report a problem | ||
| 2/29/2024 | Listed for sale | $859,900$198/sqft |
Source: NTREIS #20548129 Report a problem | ||
| 12/1/2023 | Listing removed | -- |
Source: NTREIS #20410248 Report a problem | ||
| 9/29/2023 | Price change | $859,900-1.7%$198/sqft |
Source: NTREIS #20410248 Report a problem | ||
| 8/29/2023 | Price change | $875,000+2.9%$202/sqft |
Source: NTREIS #20410248 Report a problem | ||
| 6/28/2023 | Listed for sale | $850,000+60.7%$196/sqft |
Source: Owner Report a problem | ||
| 9/30/2015 | Sold | -- |
Source: Agent Provided Report a problem | ||
| 8/30/2015 | Pending sale | $529,000$122/sqft |
Source: RE/MAX HERITAGE #13183500 Report a problem | ||
| 7/24/2015 | Price change | $529,000-3.3%$122/sqft |
Source: RE/MAX HERITAGE #13183500 Report a problem | ||
| 7/3/2015 | Listed for sale | $547,000$126/sqft |
Source: RE/MAX Heritage #13183500 Report a problem | ||
Public tax history
| Year | Property taxes | Tax assessment |
|---|---|---|
| 2025 | $10,880 +30.3% | $691,162 |
| 2024 | $8,348 -27.6% | $691,162 -11.2% |
| 2023 | $11,531 -1.6% | $778,541 +25.6% |
| 2022 | $11,714 +0.8% | $619,677 +7.6% |
| 2021 | $11,616 +0.7% | $576,076 +7.1% |
| 2020 | $11,531 +0.4% | $538,028 +3% |
| 2019 | $11,489 +1.3% | $522,355 +5.7% |
| 2018 | $11,344 -1.3% | $494,011 -5% |
| 2017 | $11,490 +0.7% | $520,080 +8.5% |
| 2016 | $11,414 +18.8% | $479,233 +9.1% |
| 2015 | $9,609 | $439,179 +4.9% |
| 2014 | $9,609 | $418,700 +10.7% |
| 2013 | -- | $378,100 +2% |
| 2012 | -- | $370,800 |
| 2011 | -- | $370,800 -7.6% |
| 2010 | -- | $401,400 -9.5% |
| 2009 | -- | $443,600 +26.3% |
| 2008 | -- | $351,100 +617.6% |
| 2007 | -- | $48,924 |
Find assessor info on the county website
Neighborhood: Forest Glenn
Nearby homes
- $692,0003 bd3 ba3.4k sqft7721 Silverleaf Dr, North Richland Hills, TX 76182Off Market

- $701,5004 bd3 ba3.2k sqft7717 Silverleaf Dr, North Richland Hills, TX 76182Off Market
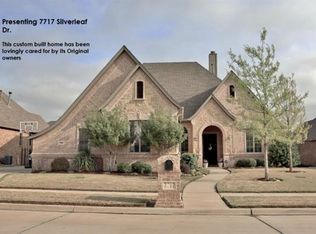
- $761,0004 bd4 ba4k sqft7720 Silverleaf Dr, North Richland Hills, TX 76182Off Market

- $768,5004 bd4 ba4k sqft7720 Silverleaf Dr, North Richland Hills, TX 76180Off Market
- $875,6005 bd4 ba4.1k sqft7716 Shadow Wood Dr, North Richland Hills, TX 76182Off Market
- $--4 bd5 ba3.6k sqft7724 Silverleaf Dr, North Richland Hills, TX 76182Sold
- $792,1004 bd3 ba3.4k sqft7716 Silverleaf Dr, North Richland Hills, TX 76182Off Market
- $731,6003 bd3 ba2.6k sqft7925 Woodside Trl, North Richland Hills, TX 76182Off Market
Nearby schools
GreatSchools rating
- 9/10Green Valley Elementary SchoolGrades: PK-5Distance: 0.2 mi
- 8/10North Ridge Middle SchoolGrades: 6-8Distance: 1.1 mi
- 7/10Richland High SchoolGrades: 9-12Distance: 3.7 mi
Schools provided by the listing agent
- Elementary: Greenvalle
- Middle: Northridge
- High: Richland
- District: Birdville ISD
Source: NTREIS. This data may not be complete. We recommend contacting the local school district to confirm school assignments for this home.
Get a cash offer in 3 minutes
Find out how much your home could sell for in as little as 3 minutes with a no-obligation cash offer.
Estimated market value
$863,800
Get a cash offer in 3 minutes
Find out how much your home could sell for in as little as 3 minutes with a no-obligation cash offer.
Estimated market value
$863,800
- Texas
- Tarrant County
- North Richland Hills
- 76182
- Forest Glenn
- 7725 Silverleaf Dr
Nearby cities
Nearby neighborhoods
Nearby zip codes
Other North Richland Hills Topics
- Apartments for Rent in 76182
- Houses for Sale in 76182
- Houses for Rent in 76182
- 76182 Real Estate
- North Richland Hills Condos
- Houses for Sale in North Richland Hills
- Newest Listings in North Richland Hills
- North Richland Hills Home Values
- North Richland Hills Real Estate Agents
- North Richland Hills Refinance
- North Richland Hills Mortgage Rates
