This seller has taken care of the heavy, expensive stuff by installing a new Lennox Seer 18 HVAC system in August 2023 and a new roof and gutters in March 2021. Conveying with the house is a Guardian Ultra Source 15,000W generator, which can power up the entire house in case of a power outage.
This beautiful home, built by Darling, is priced to allow for your cosmetic upgrades. This three-bedroom, two-bath home has a den, formal dining (or flex)room, and an open floor plan is located across from a beautiful green belt in Stonebridge Ranch. The entire west wall of the home has an unobstructed view of the greenbelt, and the tinted windows offer privacy without closing the drapes during the day. Look beyond the many amenities of Stonebridge Ranch and the great greenbelt view, and you will see the quality construction that built the Darling reputation.
Sold
Price Unknown
7725 Willowbend Dr, McKinney, TX 75071
3beds
2,250sqft
Single Family Residence
Built in 2006
7,405 Square Feet Lot
$490,400 Zestimate®
$--/sqft
$2,733 Estimated rent
Home value
$490,400
$466,000 - $515,000
$2,733/mo
Zestimate® history
Owner options
List your home for rent
$2,733/mo
Rent Zestimate®
Find your next renter with Zillow Rental Manager. Plus, with online applications, you can quickly screen prospective tenants – for free.
$2,733/mo
Rent Zestimate®
Refinance and save
$953/mo
Est. payment
Refinancing to a lower rate could help reduce your monthly payments and save thousands over the life of the loan.
$953/mo
Est. payment
Explore your selling options
Work with a Zillow partner agent
Leverage their expertise and Zillow's premium Showcase listings to get your home seen by more buyers.
Get startedList with your own agent
Get your home in front of millions of buyers by listing it on Zillow.
Learn how to do itSell it yourself
Take full control of how buyers see your home on Zillow by listing For Sale by Owner (FSBO).
List your homeWhat's special
Formal diningTinted windowsNew roofOpen floor planGreat greenbelt view
Zillow last checked:
Listing updated:
Listed by:
Sandy DeLaunay 0664465 214-509-0808,
Ebby Halliday, Realtors 214-509-0808
Bought with:
Greg Fife
Butch Fife, REALTORS
Source: NTREIS,MLS#: 20537495
Facts & features
Interior
Bedrooms & bathrooms
- Bedrooms: 3
- Bathrooms: 2
- Full bathrooms: 2
Primary bedroom
- Features: Dual Sinks, Double Vanity, En Suite Bathroom, Garden Tub/Roman Tub, Sitting Area in Primary, Separate Shower, Walk-In Closet(s)
- Level: First
- Dimensions: 16 x 14
Bedroom
- Level: First
- Dimensions: 12 x 11
Bedroom
- Level: First
- Dimensions: 13 x 11
Den
- Level: First
- Dimensions: 14 x 11
Other
- Features: Dual Sinks, Separate Shower
- Level: First
- Dimensions: 5 x 11
Kitchen
- Features: Breakfast Bar, Built-in Features, Butler's Pantry, Eat-in Kitchen, Granite Counters, Pantry, Walk-In Pantry
- Level: First
- Dimensions: 13 x 12
Laundry
- Features: Built-in Features
- Level: First
- Dimensions: 10 x 5
Living room
- Level: First
- Dimensions: 20 x 17
Heating
- Central, Natural Gas
Cooling
- Central Air, Electric
Appliances
- Included: Dishwasher, Electric Oven, Gas Cooktop, Disposal, Gas Water Heater, Microwave
Features
- Eat-in Kitchen, Granite Counters, High Speed Internet, Open Floorplan, Pantry, Cable TV, Walk-In Closet(s), Wired for Sound
- Flooring: Carpet, Tile
- Has basement: No
- Number of fireplaces: 1
- Fireplace features: Gas, Glass Doors, Gas Log, Gas Starter, Living Room, Raised Hearth
Interior area
- Total interior livable area: 2,250 sqft
Property
Parking
- Total spaces: 2
- Parking features: Door-Single, Garage, Garage Door Opener, Garage Faces Side
- Attached garage spaces: 2
Features
- Levels: One
- Stories: 1
- Patio & porch: Covered
- Pool features: None
- Fencing: Wood
Lot
- Size: 7,405 Square Feet
- Dimensions: 57 x 112 67 x 119
- Features: Corner Lot, Backs to Greenbelt/Park, Landscaped, Subdivision, Sprinkler System
- Residential vegetation: Cleared
Details
- Parcel number: R863900B01901
- Other equipment: Generator, Negotiable
Construction
Type & style
- Home type: SingleFamily
- Architectural style: Traditional,Detached
- Property subtype: Single Family Residence
Materials
- Brick
- Foundation: Slab
- Roof: Composition
Condition
- Year built: 2006
Utilities & green energy
- Sewer: Public Sewer
- Water: Public
- Utilities for property: Electricity Connected, Natural Gas Available, Sewer Available, Separate Meters, Water Available, Cable Available
Community & HOA
Community
- Security: Security System Owned, Security System, Smoke Detector(s)
- Subdivision: Wren Creek Add Ph Ii-A
HOA
- Has HOA: Yes
- Services included: All Facilities
- HOA fee: $953 annually
- HOA name: GrandManors
- HOA phone: 214-733-5800
Location
- Region: Mckinney
Financial & listing details
- Tax assessed value: $501,833
- Annual tax amount: $7,229
- Date on market: 2/15/2024
- Cumulative days on market: 113 days
- Exclusions: The attached Tiffany lamp is not included. The seller will replace it before closing.
- Electric utility on property: Yes
Price history
| Date | Event | Price |
|---|---|---|
| 4/22/2024 | Sold | -- |
Source: NTREIS #20537495 Report a problem | ||
| 3/23/2024 | Pending sale | $529,900$236/sqft |
Source: NTREIS #20537495 Report a problem | ||
| 3/17/2024 | Contingent | $529,900$236/sqft |
Source: NTREIS #20537495 Report a problem | ||
| 1/31/2024 | Price change | $529,900-1.9%$236/sqft |
Source: NTREIS #20473989 Report a problem | ||
| 1/23/2024 | Price change | $539,900-1.8%$240/sqft |
Source: NTREIS #20473989 Report a problem | ||
| 11/24/2023 | Listed for sale | $549,900+111.5%$244/sqft |
Source: NTREIS #20473989 Report a problem | ||
| 9/3/2014 | Listing removed | $260,000$116/sqft |
Source: CENTURY 21 Judge Fite Company #12197002 Report a problem | ||
| 8/20/2014 | Pending sale | $260,000$116/sqft |
Source: CENTURY 21 Judge Fite Company #12197002 Report a problem | ||
| 8/13/2014 | Listed for sale | $260,000$116/sqft |
Source: Century 21 Judge Fite Company #12197002 Report a problem | ||
Public tax history
| Year | Property taxes | Tax assessment |
|---|---|---|
| 2025 | $5,943 +45.6% | $501,833 +12.7% |
| 2024 | $4,082 -58.7% | $445,354 +10% |
| 2023 | $9,880 +66.5% | $404,867 +10% |
| 2022 | $5,934 -0.4% | $368,061 +10% |
| 2021 | $5,961 +1.8% | $334,601 +7.1% |
| 2020 | $5,854 -1.1% | $312,382 -1.9% |
| 2019 | $5,919 -0.3% | $318,450 +1.1% |
| 2018 | $5,935 -1.1% | $315,052 +3.4% |
| 2017 | $6,003 | $304,790 +6% |
| 2016 | $6,003 -1.9% | $287,494 +6.2% |
| 2015 | $6,118 | $270,804 +8.8% |
| 2014 | $6,118 | $248,933 +6.3% |
| 2013 | -- | $234,173 +3.6% |
| 2012 | -- | $226,124 -0.1% |
| 2011 | -- | $226,407 +0% |
| 2010 | -- | $226,339 -5.1% |
| 2009 | -- | $238,439 0% |
| 2008 | -- | $238,519 +4.1% |
| 2007 | -- | $229,091 +438.7% |
| 2006 | -- | $42,525 |
| 2005 | -- | $42,525 |
Find assessor info on the county website
Neighborhood: Stonebridge Ranch
Nearby homes
- $598,1004 bd4 ba3.3k sqft7721 Willowbend Dr, McKinney, TX 75071Off Market

- $548,7004 bd4 ba2.8k sqft1608 Lacima Dr, McKinney, TX 75071Off Market
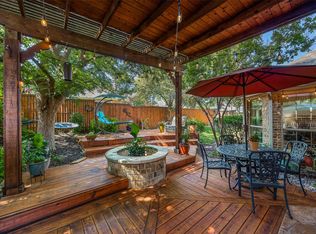
- $--4 bd3 ba2.5k sqft7717 Willowbend Dr, McKinney, TX 75071Sold
- $604,5004 bd3 ba2.8k sqft1604 Lacima Dr, McKinney, TX 75071Off Market
- $598,0004 bd4 ba3.3k sqft7720 Willowbend Dr, McKinney, TX 75071Off Market
- $597,7004 bd3 ba2.6k sqft7716 Willowbend Dr, McKinney, TX 75071Off Market
- $607,5004 bd4 ba2.9k sqft7713 Willowbend Dr, McKinney, TX 75071Off Market
- $552,4003 bd3 ba2.6k sqft7708 Drew Ct, McKinney, TX 75071Off Market
Nearby schools
GreatSchools rating
- 9/10J B Wilmeth Elementary SchoolGrades: K-5Distance: 0.3 mi
- 9/10Dr Jack Cockrill Middle SchoolGrades: 6-8Distance: 3 mi
- 8/10McKinney North High SchoolGrades: 9-12Distance: 4.4 mi
Schools provided by the listing agent
- Elementary: Wilmeth
- Middle: Dr Jack Cockrill
- High: McKinney North
- District: McKinney ISD
Source: NTREIS. This data may not be complete. We recommend contacting the local school district to confirm school assignments for this home.
Get a cash offer in 3 minutes
Find out how much your home could sell for in as little as 3 minutes with a no-obligation cash offer.
Estimated market value
$490,400
Get a cash offer in 3 minutes
Find out how much your home could sell for in as little as 3 minutes with a no-obligation cash offer.
Estimated market value
$490,400
- Texas
- Collin County
- McKinney
- 75071
- Stonebridge Ranch
- 7725 Willowbend Dr
Nearby cities
Nearby neighborhoods
Nearby zip codes
Other McKinney Topics
