Skip main navigation
Off market
  • $343,500

    7725 Wistful Vista Dr Unit 901, West Des Moines, IA 50266

    3beds
    1,412sqft
    Townhouse, Condominium
    Built in 1999
    -- sqft lot
    $343,500 Zestimate®
    $243/sqft
    $2,176 Estimated rent

    Home value

    $343,500

    $326,000 - $361,000

    $2,176/mo

    Zestimate® history
    Loading
    Loading...

    Owner options

    List your home for rent

    $2,176/mo

    Rent Zestimate®

    Find your next renter with Zillow Rental Manager. Plus, with online applications, you can quickly screen prospective tenants – for free.

    Learn more

    $2,176/mo

    Rent Zestimate®

    Refinance and save

    $2,560/mo

    Est. payment

    Refinancing to a lower rate could help reduce your monthly payments and save thousands over the life of the loan.

    See today's rates

    $2,560/mo

    Est. payment

    Explore your selling options

    Work with a Zillow partner agent

    Leverage their expertise and Zillow's premium Showcase listings to get your home seen by more buyers.

    Get started

    List with your own agent

    Get your home in front of millions of buyers by listing it on Zillow.

    Learn how to do it

    Sell it yourself

    Take full control of how buyers see your home on Zillow by listing For Sale by Owner (FSBO).

    List your home

    What's special

    Gas fireplaceSmall pondAmple storage roomJordan creek mallMain floor laundrySeparate dining areaOversized great room

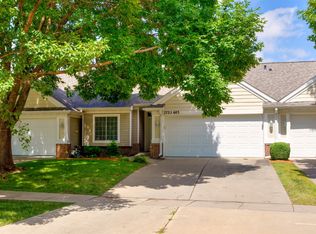
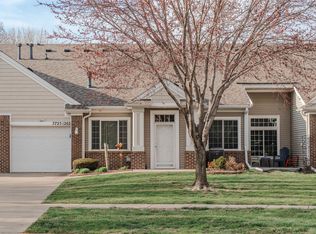
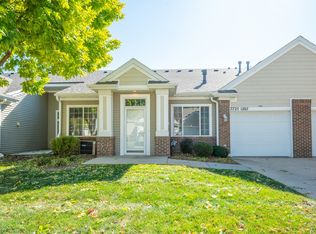
    Walkout Ranch End Unit Townhome! This well-maintained 3BR 3BA home boasts 9-foot ceilings on the main level & lots of natural light. It features an eat-in kitchen w/ granite counters, dual pantry closets, center island, convenient pull-out shelves, a separate dining area, & numerous upgrades throughout. The primary suite offers a generous walk-in closet & en suite bath w/ separate shower & tub. Daily life will be a breeze w/ a main floor laundry, extra wide doorways, & grab bars. Cozy up to the gas fireplace in the evening & drink your morning coffee while you relax in the sunroom or among mature trees on the back deck. Entertain guests in the finished lower level that features an oversized great room w/ sliders to a patio, a bedroom & bath, and an ample storage room. Bridgewood offers a park-like setting with walking trails, a small pond, a gazebo, hundreds of trees, & manicured berms. There are irrigation and stormwater management systems throughout the development. The clubhouse, which was recently remodeled, includes a community room and a library sitting area. Walking distance to shops, school, bank, restaurants, parks, entertainment & the Jordan Creek Mall. Easy access to I-235 and I-80.

    This property is not currently displayed as for sale or rent on Zillow. This may be different from what's on other websites or public sources.

    Zillow last checked:

    Listing updated:

    Listed by:

    Lara VanDis (888)220-0988,

    Platinum Realty LLC

    Bought with:

    Josh Gillum

    Gillum Group Real Estate LLC

    Source: DMMLS,MLS#: 674873MLS LogoOriginating MLS: Des Moines Area Association of REALTORS

    Facts & features

    Interior

    Bedrooms & bathrooms
    • Bedrooms: 3
    • Bathrooms: 3
    • Full bathrooms: 1
    • 3/4 bathrooms: 1
    • 1/2 bathrooms: 1
    • Main level bedrooms: 2
    Heating
    • Forced Air, Gas, Natural Gas
    Cooling
    • Central Air
    Appliances
    • Included: Dryer, Dishwasher, Microwave, Refrigerator, Stove, Washer
    • Laundry: Main Level
    Features
    • Dining Area, Eat-in Kitchen, Cable TV, Window Treatments
    • Flooring: Carpet, Hardwood, Vinyl
    • Basement: Finished,Walk-Out Access
    • Number of fireplaces: 1
    • Fireplace features: Gas Log
    Interior area
    • Total structure area: 1,412
    • Total interior livable area: 1,412 sqft
    • Finished area below ground: 864

    Property

    Parking
    • Total spaces: 2
    • Parking features: Attached, Garage, Two Car Garage
    • Attached garage spaces: 2
    Accessibility
    • Accessibility features: Grab Bars, See Remarks
    Features
    • Patio & porch: Deck, Open, Patio
    • Exterior features: Deck, Patio
    Details
    • Parcel number: 1614228037
    • Zoning: RES

    Construction

    Type & style
    • Home type: Townhouse
    • Architectural style: Ranch
    • Property subtype: Townhouse, Condominium
    Materials
    • Brick, Vinyl Siding
    • Foundation: Poured
    • Roof: Asphalt,Shingle
    Condition
    • Year built: 1999

    Utilities & green energy

    • Sewer: Public Sewer
    • Water: Public

    Community & HOA

    Community
    • Features: Clubhouse
    • Security: Security System, Smoke Detector(s)
    HOA
    • Has HOA: Yes
    • Services included: Maintenance Grounds, Maintenance Structure, Snow Removal, Trash
    • HOA fee: $265 monthly
    • HOA name: Gardens at Bridgewood Commons
    • Second HOA name: The HOA Management Company
    • Second HOA phone: 515-446-2240
    Location
    • Region: West Des Moines

    Financial & listing details

    • Price per square foot: $243/sqft
    • Tax assessed value: $332,510
    • Annual tax amount: $4,786
    • Date on market: 6/8/2023
    • Cumulative days on market: 11 days
    • Listing terms: Cash,Conventional
    • Road surface type: Concrete

    Price history

    DateEventPrice
    7/10/2023Sold$320,000-4.5%$227/sqft
    Source: DMMLS #674873 Report a problem
    6/23/2023Pending sale$335,000$237/sqft
    Source: DMMLS #674873 Report a problem
    6/16/2023Listed for sale$335,000$237/sqft
    Source: DMMLS #674873 Report a problem
    6/13/2023Pending sale$335,000$237/sqft
    Source: DMMLS #674873 Report a problem
    6/8/2023Listed for sale$335,000+56.2%$237/sqft
    Source: DMMLS #674873 Report a problem
    10/19/2005Sold$214,500$152/sqft
    Source: Public Record Report a problem

    Public tax history

    YearProperty taxesTax assessment
    2025$5,310 +11%$332,510 +3.3%
    2024$4,784 -2.8%$322,010 +2.3%
    2023$4,922 +6.5%$314,810 +14.4%
    2022$4,620 +1.8%$275,080 +5%
    2021$4,540 +2.1%$262,070 +7%
    2020$4,448 +3.2%$244,940
    2019$4,312 -0.4%$244,940 +8%
    2018$4,328 $226,890
    2017$4,328 -27.8%$226,890 +5%
    2016$5,995 +46.3%$216,170
    2015$4,098 +6.2%$216,170
    2014$3,858 +8.2%$216,170
    2013$3,564 -0.5%--
    2012$3,582 +4%--
    2011$3,444 +2.4%--
    2010$3,362 +2.1%--
    2009$3,294 +3.7%--
    2008$3,178 -5.2%--
    2007$3,352 --
    Find assessor info on the county website

    Neighborhood: 50266

    Nearby schools

    GreatSchools rating
    Schools provided by the listing agent
    • District: Waukee

    Source: DMMLS. This data may not be complete. We recommend contacting the local school district to confirm school assignments for this home.

    Sell for more on Zillow
    Get a Zillow Showcase℠ listing at no additional cost and you could sell for .
    $343,500
    2% more
    +$6,870
    With Zillow Showcase(estimated)
    $350,370
    Sell for more on Zillow
    Get a Zillow Showcase℠ listing at no additional cost and you could sell for .
    $343,500
    2% more
    +$6,870
    With Zillow Showcase(estimated)
    $350,370