2/2+DEN! - *Location* *Lifestyle* *Convenience* *Price* *What More Can You Ask For @ $332,700* If you’re looking for that carefree Florida lifestyle at an incredible value, look no further! Amazing ranch style villa, with end unit location, nestled in The Preserves, at The Shores of Berkshire Lakes. This exceptionally well maintained villa features two spacious bedrooms and large guest room/den, which can be easily converted to a legal third bedroom, building immediate value to the property. From the moment you walk in, you’ll get a calming feeling from the coastal color pallet, volume 9ft. plus ceilings and beautiful 6” crown molding thru-out all the main areas. Great open floor plan with lots of sunlight and serene views of a private wooded area that offers plenty of privacy. Step through the large, impact glass pocket doors, and enjoy the spacious, 13 x 9 screened-in lanai where you can enjoy your morning coffee while bird watching. Patio doors feature full size, sliding Bahama shutters and additional roll down shade. Nice size, separate dining area large enough for the whole family and special guests, that opens to a spacious living room area and easy access to a user friendly kitchen. Within the last year, kitchen was equipped with ALL NEW Stainless Steel Appliances. Bay style kitchen window allows loads of sunlight and a custom bench area to sit or grow your favorite herbs. Master Suite has lovely wooded views, porcelain plank flooring, Walk-in closet. Large master bath with two separate vanities, large soaker tub and glass entry shower, that is spacious, with plenty of elbow room. Nice size second bedroom with large closet space, big enough to absorb that other needed closet to the den, so you can convert it to a true third bedroom. Convenient second full bath located in bedroom hallway, along with handy linen closet. Laundry room has wall mounted upper cabinetry, washer and dryer and easy access to the attached one car garage. Garage has a lot of wall mounted cabinets and shelving for extra storage with a nice utility closet. Within the last 3 years, the unit was fitted with all new hurricane windows, doors, new tile roof, fresh exterior paint and lighting, New complete HVAC system in 2019 and new kitchen appliances less than a year old. The Shores features a resort-style pool with large pool deck and seating. Nicely equipped fitness center, bocce, playground, clubhouse, library, billiards, tennis and did I mention “Pet-Friendly”. All within walking distance, you'll find Publix, Aldi, Athletica Gym, Walgreens, restaurants, bus stop and many other amenities. Easy commute to any location in Naples with easy access to I-75. *Note: Some furnishings in pictures have been removed by Seller. . . Don’t Delay! Move-In Condition & Ready for Offers! Agent Related
Sold for $318,000
$318,000
7725 Woodbrook CIR #3504, NAPLES, FL 34104
2beds
1,311sqft
Single Family Residence
Built in 2001
-- sqft lot
$311,300 Zestimate®
$243/sqft
$2,566 Estimated rent
Home value
$311,300
$277,000 - $349,000
$2,566/mo
Zestimate® history
Owner options
List your home for rent
$2,566/mo
Rent Zestimate®
Find your next renter with Zillow Rental Manager. Plus, with online applications, you can quickly screen prospective tenants – for free.
$2,566/mo
Rent Zestimate®
Refinance and save
$10,329/mo
Est. payment
Refinancing to a lower rate could help reduce your monthly payments and save thousands over the life of the loan.
$10,329/mo
Est. payment
Explore your selling options
Work with a Zillow partner agent
Leverage their expertise and Zillow's premium Showcase listings to get your home seen by more buyers.
Get startedList with your own agent
Get your home in front of millions of buyers by listing it on Zillow.
Learn how to do itSell it yourself
Take full control of how buyers see your home on Zillow by listing For Sale by Owner (FSBO).
List your homeWhat's special
Resort-style poolLarge pool deckScreened-in lanaiSpacious bedroomsCoastal color palletOpen floor planLarge closet space
Zillow last checked:
Listing updated:
Listed by:
Carl Hendricks 239-961-3240,
Real Broker, LLC
Bought with:
Doreen Vachon
Downing Frye Realty Inc.
Source: SWFLMLS,MLS#: 225054514 Originating MLS: Naples
Originating MLS: NaplesFacts & features
Interior
Bedrooms & bathrooms
- Bedrooms: 2
- Bathrooms: 2
- Full bathrooms: 2
Rooms
- Room types: Den - Study, Screened Lanai/Porch, 2 Bedrooms Plus Den
Primary bedroom
- Dimensions: 13.5 x 12.5
Bedroom
- Dimensions: 12 x 11
Den
- Dimensions: 12 x 10
Dining room
- Dimensions: 11 x 10
Garage
- Dimensions: 19.5 x 10.5
Kitchen
- Dimensions: 12 x 10
Other
- Dimensions: 13.5 x 9
Living room
- Dimensions: 19 x 13.4
Utility room
- Dimensions: 5 x 4
Utility room
- Dimensions: 6 x 5
Heating
- Central
Cooling
- Ceiling Fan(s), Central Air
Appliances
- Included: Electric Cooktop, Dishwasher, Disposal, Dryer, Microwave, Range, Refrigerator/Freezer, Self Cleaning Oven, Washer
- Laundry: Washer/Dryer Hookup, Inside
Features
- Pull Down Stairs, Smoke Detectors, Volume Ceiling, Walk-In Closet(s), Window Coverings, Den - Study, Laundry in Residence, Screened Lanai/Porch
- Flooring: Tile, Vinyl
- Doors: Impact Resistant Doors
- Windows: Window Coverings, Impact Resistant Windows
- Has fireplace: No
Interior area
- Total structure area: 1,604
- Total interior livable area: 1,311 sqft
Property
Parking
- Total spaces: 1
- Parking features: Driveway, On Street, Attached
- Attached garage spaces: 1
- Has uncovered spaces: Yes
Features
- Stories: 1
- Patio & porch: Patio, Screened Lanai/Porch
- Pool features: Community
- Spa features: Community
- Has view: Yes
- View description: Trees/Woods
- Waterfront features: None
Lot
- Features: Zero Lot Line
Details
- Additional structures: Tennis Court(s)
- Parcel number: 68390006808
Construction
Type & style
- Home type: Condo
- Architectural style: Ranch
- Property subtype: Single Family Residence
Materials
- Block, Stucco
- Foundation: Concrete Block
- Roof: Tile
Condition
- New construction: No
- Year built: 2001
Utilities & green energy
- Water: Central
Community & HOA
Community
- Features: Clubhouse, Pool, Fitness Center, Sidewalks, Street Lights, Tennis Court(s), Gated
- Security: Security System, Smoke Detector(s), Gated Community
- Subdivision: PRESERVE AT THE SHORES
HOA
- Has HOA: Yes
- Amenities included: Barbecue, Bike Storage, Bocce Court, Clubhouse, Pool, Community Room, Spa/Hot Tub, Fitness Center, Internet Access, Pickleball, Play Area, Private Membership, Sidewalk, Streetlight, Tennis Court(s), Underground Utility
- HOA fee: $8,352 annually
Location
- Region: Naples
Financial & listing details
- Price per square foot: $243/sqft
- Tax assessed value: $285,066
- Annual tax amount: $1,805
- Date on market: 6/15/2025
- Lease term: Buyer Finance/Cash
- Contingency: Financing
- Road surface type: Paved
Price history
| Date | Event | Price |
|---|---|---|
| 8/15/2025 | Sold | $318,000-4.4%$243/sqft |
Source:  SWFLMLS #225054514 Report a problem SWFLMLS #225054514 Report a problem | ||
| 7/1/2025 | Pending sale | $332,700$254/sqft |
Source: SWFLMLS #225054514 Report a problem | ||
| 6/15/2025 | Listed for sale | $332,700+75.1%$254/sqft |
Source: SWFLMLS #225054514 Report a problem | ||
| 2/21/2017 | Sold | $190,000+2.2%$145/sqft |
Source: Public Record Report a problem | ||
| 9/10/2004 | Sold | $186,000+21.6%$142/sqft |
Source: Public Record Report a problem | ||
| 5/29/2002 | Sold | $152,900$117/sqft |
Source: Public Record Report a problem | ||
Public tax history
| Year | Property taxes | Tax assessment |
|---|---|---|
| 2025 | $1,926 +6.6% | $194,774 +2.9% |
| 2024 | $1,806 +19.5% | $189,285 +3% |
| 2023 | $1,512 -2% | $183,772 +3% |
| 2022 | $1,543 -0.6% | $178,419 +3% |
| 2021 | $1,552 +2.5% | $173,222 +1.4% |
| 2020 | $1,514 +2.2% | $170,830 +2.3% |
| 2019 | $1,481 +2.7% | $166,989 +1.9% |
| 2018 | $1,442 -12.9% | $163,875 +5.2% |
| 2017 | $1,656 -19.7% | $155,747 +10% |
| 2016 | $2,063 +11.8% | $141,588 +8.4% |
| 2015 | $1,845 -0.2% | $130,629 +10% |
| 2014 | $1,848 +36.2% | $118,754 +10% |
| 2013 | $1,357 -1.4% | $107,958 |
| 2012 | $1,377 +3.6% | $107,958 +3% |
| 2011 | $1,330 -14.8% | $104,814 -3.2% |
| 2010 | $1,561 +8% | $108,226 -18% |
| 2009 | $1,445 | $131,984 -23.2% |
| 2008 | $1,445 -13.5% | $171,869 +3% |
| 2007 | $1,670 -3% | $166,863 +2.5% |
| 2006 | $1,721 | $162,793 +3% |
| 2005 | $1,721 +31.9% | $158,051 +26.4% |
| 2004 | $1,305 -0.2% | $125,043 +1.9% |
| 2003 | $1,308 +13.8% | $122,711 +12% |
| 2002 | $1,149 +36.8% | $109,564 +265.2% |
| 2001 | $840 | $30,000 |
Find assessor info on the county website
Neighborhood: 34104
Nearby homes
- $310,0003 bd3 ba1.4k sqft7725 Woodbrook Cir APT 3503, Naples, FL 34104Sold

- $319,9003 bd3 ba1.4k sqft7715 Woodbrook Cir APT 3402, Naples, FL 34104For Sale
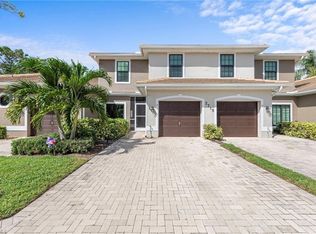
- $380,0002 bd2 ba1.3k sqft7735 Woodbrook Cir APT 3601, Naples, FL 34104Sold
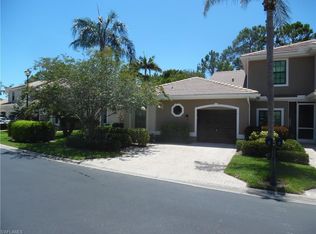
- $379,0002 bd2 ba1.3k sqft7710 Woodbrook Cir APT 4404, Naples, FL 34104Sold
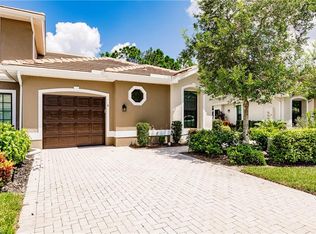
- $267,5003 bd3 ba1.4k sqft7805 Woodbrook Cir APT 3003, Naples, FL 34104Sold
- $346,0003 bd2 ba1.3k sqft7730 Woodbrook Cir APT 4201, Naples, FL 34104Sold
- $335,0003 bd3 ba1.5k sqft7730 Woodbrook Cir APT 4202, Naples, FL 34104Sold
- $299,0003 bd2 ba1.3k sqft7730 Woodbrook Cir APT 4204, Naples, FL 34104Sold
Nearby schools
GreatSchools rating
- 8/10Calusa Park Elementary SchoolGrades: PK-5Distance: 1.1 mi
- 8/10East Naples Middle SchoolGrades: 6-8Distance: 3.2 mi
- 4/10Golden Gate High SchoolGrades: PK,9-12Distance: 0.9 mi
Schools provided by the listing agent
- Elementary: CALUSA PARK
- Middle: EAST NAPLES
- High: GOLDEN GATE
Source: SWFLMLS. This data may not be complete. We recommend contacting the local school district to confirm school assignments for this home.


Get pre-qualified for a loan
At Zillow Home Loans, we can pre-qualify you in as little as 5 minutes with no impact to your credit score.An equal housing lender. NMLS #10287.
Sell for more on Zillow
Get a Zillow Showcase℠ listing at no additional cost and you could sell for .
$311,300
2% more
+$6,226
With Zillow Showcase(estimated)
$317,526
- Florida
- Collier County
- Naples
- 34104
- 7725 Woodbrook CIR Unit 3504
Nearby cities
Nearby neighborhoods
Nearby zip codes
Other Naples Topics
