Skip main navigation
Off market
  • $1,342,700

    77251 Tribecca St, Indian Wells, CA 92210

    4beds
    3,172sqft
    Single Family Residence
    Built in 2000
    0.27 Acres Lot
    $1,342,700 Zestimate®
    $423/sqft
    $6,992 Estimated rent

    Home value

    $1,342,700

    $1.22M - $1.49M

    $6,992/mo

    Zestimate® history
    Loading
    Loading...

    Owner options

    List your home for rent

    $6,992/mo

    Rent Zestimate®

    Find your next renter with Zillow Rental Manager. Plus, with online applications, you can quickly screen prospective tenants – for free.

    Learn more

    $6,992/mo

    Rent Zestimate®

    Refinance and save

    $8,692/mo

    Est. payment

    Refinancing to a lower rate could help reduce your monthly payments and save thousands over the life of the loan.

    See today's rates

    $8,692/mo

    Est. payment

    Explore your selling options

    Work with a Zillow partner agent

    Leverage their expertise and Zillow's premium Showcase listings to get your home seen by more buyers.

    Get started

    List with your own agent

    Get your home in front of millions of buyers by listing it on Zillow.

    Learn how to do it

    Sell it yourself

    Take full control of how buyers see your home on Zillow by listing For Sale by Owner (FSBO).

    List your home

    What's special

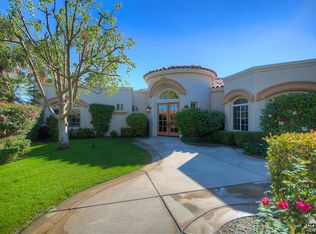
    PRICE ADJUSTMENT of $100,000...Experience one of the Desert's finest Luxury Communities: Indian Wells Country Club. This elegant, MedIterranean style home, located within the peaceful enclave of Mountain Gate, is situated on a large corner lot, with 11,761 square feet, .27 acres. This beautiful home will be your Shangri-La and an opportunity to experience the ''Desert Paradise'' lifestyle. The exterior features a Private sparkling pebble-tech Pool & Spa and a large enclosed Private Yard complete with gorgeous Mountain Views. The interior includes 4 bedrooms, 4.25 bathrooms and 3,172 square feet of living space. High ceilings and spacious rooms. Split floor plan /Main bedroom separated from guest bedrooms for ultimate privacy. Main bedroom includes 2 walk-in closets. Each bedroom includes an ensuite bathroom. Attached large Three car garage. This home has so much to offer. Indian Wells Country Club is a premier Golf and social community located in the heart of Indian Wells, featuring two Championship Golf Courses. Centrally located within minutes of the world renowned Indian Wells Tennis Gardens and only a short distance from entertainment, restaurants for outside dining, and great shopping along the famous El Paseo Drive. Approximately 25 minutes to Palm Springs Airport. Residents with a Resident Benefit Card from the IW City Hall will benefit from discounted restaurants, golf and the use of the Hyatt Resort facilities. (See attached documents )

    This property is off market, which means it's not currently listed for sale or rent on Zillow. This may be different from what's available on other websites or public sources.

    Zillow last checked:

    Listing updated:

    Listed by:

    Michelle Anselmo,

    Anselmo Real Estate,

    John Anselmo,

    Anselmo Real Estate

    Bought with:

    James Shaw, DRE #02038274

    California Lifestyle Realty

    Source: Greater Palm Springs Realtors,MLS#: 219092013MLS LogoOriginating MLS: California Desert Association of Realtors

    Facts & features

    Interior

    Bedrooms & bathrooms
    • Bedrooms: 4
    • Bathrooms: 5
    • Full bathrooms: 4
    • 1/2 bathrooms: 1
    Rooms
    • Room types: Dining Area, Utility Room
    Dining room
    • Features: Dining Area, Kitchen Island, Formal Dining Room
    Kitchen
    • Features: Granite Counters, Kitchen Island
    Heating
    • Central, Forced Air, Natural Gas
    Cooling
    • Air Conditioning, Central Air, Ceiling Fan(s)
    Appliances
    • Included: Dryer, Gas Range, Microwave, Self Cleaning Oven, Electric Oven, Exhaust Fan, Water Line to Refrigerator, Washer, Refrigerator, Disposal, Dishwasher, Gas Water Heater, Range Hood
    • Laundry: Laundry Room
    Features
    • High Ceilings (9 Ft+), Open Floorplan, Entry
    • Flooring: Carpet, Ceramic Tile
    • Doors: Double Door Entry, Sliding Doors
    • Windows: Custom Window Covering, Screens, Double Pane Windows
    • Number of fireplaces: 1
    • Fireplace features: Gas Starter, Living Room
    • Common walls with other units/homes: End Unit
    Interior area
    • Total structure area: 3,172
    • Total interior livable area: 3,172 sqft

    Property

    Parking
    • Total spaces: 3
    • Parking features: Garage Door Opener
    • Attached garage spaces: 3
    Features
    • Levels: Ground
    • Entry location: Ground Level - No Steps
    • Patio & porch: Covered, Concrete Slab
    • Has private pool: Yes
    • Pool features: Waterfall, In Ground, Pebble, Heated, Private
    • Spa features: In Ground, Pebble, Heated - Gas, Private
    • Fencing: Stucco Wall
    • Has view: Yes
    • View description: Mountain(s), Peek-A-Boo
    Lot
    • Size: 0.27 Acres
    • Features: Back Yard, Yard, Level, Landscaped, Lawn, Close to Clubhouse, Corner Lot
    Details
    • Parcel number: 633780004

    Construction

    Type & style
    • Home type: SingleFamily
    • Architectural style: Mediterranean
    • Property subtype: Single Family Residence
    Materials
    • Stucco, Stone Veneer
    • Foundation: Slab
    • Roof: Clay Tile
    Condition
    • New construction: No
    • Year built: 2000

    Utilities & green energy

    • Electric: 220 Volts in Garage, 220 Volts in Laundry
    • Sewer: Unknown
    • Water: Water District
    • Utilities for property: Underground Utilities

    Community & HOA

    Community
    • Features: Golf
    • Security: 24 Hour Security, Prewired, Gated Community
    • Subdivision: Indian Wells C. C.
    HOA
    • Amenities included: Banquet Facilities, Tennis Court(s), Maintenance Grounds, Golf Course, Fitness Center, Clubhouse
    • HOA fee: $90 monthly
    Location
    • Region: Indian Wells

    Financial & listing details

    • Price per square foot: $423/sqft
    • Date on market: 3/15/2023
    • Listing terms: Cash,Cash to New Loan

    Price history

    DateEventPrice
    6/23/2023Sold$1,200,000-14.3%$378/sqft
    Source: CDAR/ Desert Area MLS #219092013 Report a problem
    6/16/2023Pending sale$1,399,500$441/sqft
    Source: CDAR/ Desert Area MLS #219092013 Report a problem
    5/24/2023Contingent$1,399,500$441/sqft
    Source: CDAR/ Desert Area MLS #219092013 Report a problem
    4/14/2023Price change$1,399,500-6.4%$441/sqft
    Source: CRMLS #219092013DA Report a problem
    3/15/2023Listed for sale$1,495,000$471/sqft
    Source: CRMLS #219092013DA Report a problem

    Public tax history

    Tax history is unavailable.

    Neighborhood: 92210

    Nearby schools

    GreatSchools rating
    Schools provided by the listing agent
    • Elementary: Gerald Ford
    • Middle: La Quinta
    • High: Palm Desert

    Source: Greater Palm Springs Realtors. This data may not be complete. We recommend contacting the local school district to confirm school assignments for this home.

    Get a cash offer in 3 minutes
    Find out how much your home could sell for in as little as 3 minutes with a no-obligation cash offer.
    Estimated market value
    $1,342,700
    Get a cash offer in 3 minutes
    Find out how much your home could sell for in as little as 3 minutes with a no-obligation cash offer.
    Estimated market value
    $1,342,700