Welcome to your dream retreat in the sought-after Harper Creek School District, this impressive Boyne Falls Log Home blends timeless charm with contemporary living. Offering 2 bedrooms, 2 full bathrooms, and a spacious loft as a third bedroom or bonus space, this home is as functional as it is cozy. The open-concept layout is perfect for everyday living and entertaining, featuring a warm fireplace, granite countertops, and main floor laundry for added convenience. The full basement offers endless potential—whether you’re envisioning a home gym, additional living space, or ample storage. Outside, you'll find not just a two+-car garage, but also a massive pole barn outfitted with a 16x4x5 mechanics pit and a high-powered air compressor—an ideal setup for auto enthusiasts or hobbyists. But the real showstopper? A custom-built 19-foot bar, perfect for channeling your inner Ted Danson "Cheers Era" during game nights, poker parties, or relaxed evenings with your favorite humans. Whether you're searching for a forever home or a Northern Michigan-style getaway right here in Battle Creek, this one-of-a-kind property is ready to impress.
Sold for $275,000
$275,000
7726 Anway Dr, Battle Creek, MI 49014
2beds
2,020sqft
Single Family Residence
Built in 1969
0.66 Acres Lot
$292,500 Zestimate®
$136/sqft
$2,069 Estimated rent
Home value
$292,500
$269,000 - $319,000
$2,069/mo
Zestimate® history
Owner options
List your home for rent
$2,069/mo
Rent Zestimate®
Find your next renter with Zillow Rental Manager. Plus, with online applications, you can quickly screen prospective tenants – for free.
$2,069/mo
Rent Zestimate®
Refinance and save
$1,841/mo
Est. payment
Refinancing to a lower rate could help reduce your monthly payments and save thousands over the life of the loan.
$1,841/mo
Est. payment
Explore your selling options
Work with a Zillow partner agent
Leverage their expertise and Zillow's premium Showcase listings to get your home seen by more buyers.
Get startedList with your own agent
Get your home in front of millions of buyers by listing it on Zillow.
Learn how to do itSell it yourself
Take full control of how buyers see your home on Zillow by listing For Sale by Owner (FSBO).
List your homeWhat's special
Warm fireplaceMassive pole barnFull basementHigh-powered air compressorGranite countertopsMain floor laundryOpen-concept layout
Zillow last checked:
Listing updated:
Listed by:
Kimberly Kamrow Cell:231-633-1796,
Keller Williams Northern Michigan 231-947-8200
Bought with:
Kimberly Kamrow, 6501373846
Keller Williams Northern Michigan
Keller Williams Northern Michigan
Source: NGLRMLS,MLS#: 1932592
Facts & features
Interior
Bedrooms & bathrooms
- Bedrooms: 2
- Bathrooms: 2
- Full bathrooms: 2
- Main level bathrooms: 2
- Main level bedrooms: 2
Rooms
- Room types: Great Room, Workshop
Primary bedroom
- Level: Main
- Area: 224
- Dimensions: 14 x 16
Bedroom 2
- Level: Main
- Area: 90
- Dimensions: 10 x 9
Primary bathroom
- Features: Shared
Dining room
- Level: Main
- Length: 18
Family room
- Level: Upper
- Area: 360
- Dimensions: 18 x 20
Kitchen
- Level: Main
- Length: 12
Living room
- Level: Main
- Length: 18
Heating
- Baseboard, Wall Furnace, Wood, Fireplace(s)
Cooling
- Electric
Appliances
- Included: Refrigerator, Oven/Range, Dryer, Exhaust Fan, Electric Water Heater, Water Softener Rented
- Laundry: Main Level
Features
- Pantry, Loft, Granite Bath Tops, Granite Counters, Kitchen Island, Mud Room, Vaulted Ceiling(s), Drywall, Paneling, Ceiling Fan(s), Cable TV, High Speed Internet, WiFi
- Flooring: Carpet, Wood, Vinyl
- Basement: Full,Daylight,Finished Rooms,Interior Entry
- Has fireplace: Yes
- Fireplace features: Wood Burning
Interior area
- Total structure area: 2,020
- Total interior livable area: 2,020 sqft
- Finished area above ground: 1,320
- Finished area below ground: 700
Property
Parking
- Total spaces: 3
- Parking features: Garage Door Opener, Paved, Finished Rooms, Plumbing, Concrete Floors, Asphalt, Private
- Garage spaces: 3
- Has uncovered spaces: Yes
Accessibility
- Accessibility features: None
Features
- Levels: One and One Half
- Stories: 1
- Patio & porch: Patio
- Exterior features: Sidewalk, Garden, Rain Gutters
- Fencing: Fenced
- Has view: Yes
- View description: Countryside View
- Waterfront features: None
Lot
- Size: 0.66 Acres
- Features: Corner Lot, Wooded, Level, Landscaped, Subdivided
Details
- Additional structures: Pole Building(s)
- Parcel number: 1006001900
- Zoning description: Residential
Construction
Type & style
- Home type: SingleFamily
- Architectural style: Log Cabin,Chalet
- Property subtype: Single Family Residence
Materials
- Log, Log Siding
- Foundation: Poured Concrete
- Roof: Asphalt
Condition
- New construction: No
- Year built: 1969
Utilities & green energy
- Sewer: Public Sewer, Private Sewer, Other
- Water: Private
Community & HOA
Community
- Features: None
- Subdivision: Anway Park
HOA
- Services included: None
Location
- Region: Battle Creek
Financial & listing details
- Price per square foot: $136/sqft
- Tax assessed value: $61,816
- Annual tax amount: $2,462
- Price range: $275K - $275K
- Date on market: 4/18/2025
- Cumulative days on market: 42 days
- Listing agreement: Exclusive Right Sell
- Listing terms: Conventional,Cash,FHA,VA Loan
- Ownership type: Private Owner
- Road surface type: Asphalt
Price history
| Date | Event | Price |
|---|---|---|
| 5/30/2025 | Sold | $275,000-3.5%$136/sqft |
Source:  NGLRMLS #1932592 Report a problem NGLRMLS #1932592 Report a problem | ||
| 5/6/2025 | Price change | $284,900-17.4%$141/sqft |
Source: NGLRMLS #1932592 Report a problem | ||
| 5/5/2025 | Price change | $344,900+21.1%$171/sqft |
Source: NGLRMLS #1932592 Report a problem | ||
| 4/18/2025 | Listed for sale | $284,900$141/sqft |
Source: NGLRMLS #1932592 Report a problem | ||
Public tax history
| Year | Property taxes | Tax assessment |
|---|---|---|
| 2025 | $2,602 +4.6% | $89,700 +8.1% |
| 2024 | $2,487 | $82,970 +16.5% |
| 2023 | -- | $71,230 +11% |
| 2022 | -- | $64,200 -0.1% |
| 2021 | -- | $64,250 +3.9% |
| 2020 | -- | $61,850 +14.5% |
| 2018 | -- | $54,000 -0.6% |
| 2017 | $1,960 | $54,350 +0.2% |
| 2016 | $1,960 +55.9% | $54,250 +9.3% |
| 2015 | $1,257 | $49,650 -3.4% |
| 2014 | $1,257 | $51,400 -2.1% |
| 2013 | -- | $52,500 -4% |
| 2011 | -- | $54,700 -4.6% |
| 2010 | -- | $57,350 -7.4% |
| 2009 | -- | $61,950 |
| 2008 | -- | $61,950 +2.1% |
| 2006 | -- | $60,650 -2.5% |
| 2005 | -- | $62,200 +5% |
| 2004 | -- | $59,250 +16.9% |
| 2003 | -- | $50,700 |
Find assessor info on the county website
Neighborhood: 49014
Nearby homes
- $209,7004 bd1 ba1.2k sqft7708 Anway Dr, Battle Creek, MI 49014Off Market
- $235,0003 bd3 ba1.4k sqft7744 Anway Dr, Battle Creek, MI 49014Sold
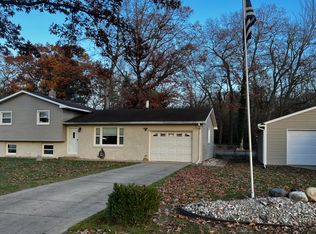
- $271,2003 bd2 ba1.7k sqft7650 Anway Dr, Battle Creek, MI 49014Off Market
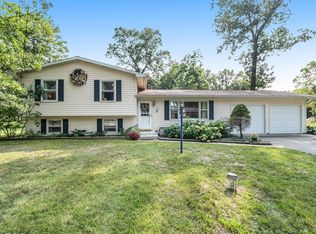
- $236,8004 bd2 ba1.7k sqft7758 Anway Dr, Battle Creek, MI 49014Off Market
- $280,0003 bd3 ba2.5k sqft7763 Anway Dr, Battle Creek, MI 49014For Sale
- $18,520-- bd-- ba-- sqft7650 Anway Dr, Battle creek, MI 49014Off Market
- $148,3002 bd1 ba1k sqft7754 C Dr N, Battle Creek, MI 49014Off Market
- $65,0003 bd1 ba1.1k sqft7722 C Dr N, Battle Creek, MI 49014Sold
Nearby schools
GreatSchools rating
- 7/10Beadle Lake Elementary SchoolGrades: PK-4Distance: 0.6 mi
- 6/10Harper Creek Middle SchoolGrades: 5-8Distance: 0.6 mi
- 7/10Harper Creek High SchoolGrades: 9-12Distance: 0.9 mi
Schools provided by the listing agent
- District: Harper Creek Community Schools
Source: NGLRMLS. This data may not be complete. We recommend contacting the local school district to confirm school assignments for this home.
Get a cash offer in 3 minutes
Find out how much your home could sell for in as little as 3 minutes with a no-obligation cash offer.
Estimated market value
$292,500
Get a cash offer in 3 minutes
Find out how much your home could sell for in as little as 3 minutes with a no-obligation cash offer.
Estimated market value
$292,500
- Michigan
- Calhoun County
- Battle Creek
- 49014
- 7726 Anway Dr
Nearby cities
Nearby neighborhoods
Nearby zip codes
Other Battle Creek Topics
