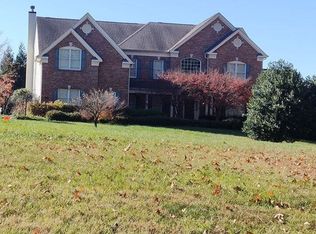
UPDATE: Seller is offering up to $20k for 2/1 Interest rate Buy Down OR Closing cost assistance with full price offer!!!! Luxurious 4 Bedroom Oasis on Expansive 3.49 Acres. Nestled amidst serene surroundings, this stunning 4-bedroom, 5.5-bathroom estate offers a perfect blend of sophistication and comfort on a sprawling 3.49-acre lot. Step inside the front door into a stunning foyer with a beautiful butterfly staircase (dual curved staircases). The staircases serve as a welcoming guide to the two-story family room with numerous windows to bring in natural light AND another staircase to upper level. Move into the heart of the home, the gourmet kitchen, which boasts granite countertops, an extensive corner pantry, a gas cooktop, and abundant counter space perfect for the culinary enthusiast. Before moving upstairs, visit one of the other areas of the main level such as a formal dining room, private office, or formal living room. Take your pick from one of the three staircases to visit the bedroom level of this home. Each of the spacious bedrooms on this level is complemented by its own private bathroom, ensuring utmost convenience and privacy. The Primary Bedroom is truly an Owner's Retreat complete with a sitting room, a huge walk-in closet, a luxury bathroom with his and hers sinks, a soaking tub, a dual-headed shower, and an added bonus room that serves as another huge walk-in closet. Time to visit the lower level with a hidden gem, a bonus room that is designed with flexibility in mind it serves as an ideal space for a home office, gym, or craft room. Family movie night will be amazing with this theatre room, complete with theatre seating, projector, screen, surround sound, and BluRay DVD player with 3D glasses included. There is a resort-like bathroom on this level complete with a sauna (conveys). Get lost in nature's beauty with a captivating natural Koi pond in the backyard. Whether it's meditative mornings or tranquil evenings, the gentle movement of the Koi fish will ensure peace and calm. Enjoy gentle breezes in the screened-in back patio, ideal for morning coffees, reading sessions, or intimate gatherings. The shed conveys as-is. This estate is a testimony to elegance, luxury, and tranquillity. Seize the opportunity to call this paradise your home. Schedule your private showing today!
Sold for $950,000
Zillow last checked:
Listing updated:
Bought with:
Alphonse Takafor, 0225250814
Pearson Smith Realty, LLC
Source: Bright MLS,MLS#: VASP2020006
Price history
| Date | Event | Price |
|---|---|---|
| 1/19/2024 | Sold | $950,000-4.9%$162/sqft |
Source:  Bright MLS #VASP2020006 Report a problem Bright MLS #VASP2020006 Report a problem | ||
| 1/5/2024 | Pending sale | $999,000$170/sqft |
Source: Bright MLS #VASP2020006 Report a problem | ||
| 12/5/2023 | Contingent | $999,000$170/sqft |
Source: Bright MLS #VASP2020006 Report a problem | ||
| 10/20/2023 | Price change | $999,000-10.7%$170/sqft |
Source: Bright MLS #VASP2020006 Report a problem | ||
| 9/29/2023 | Listed for sale | $1,119,000+126.1%$191/sqft |
Source: Bright MLS #VASP2020006 Report a problem | ||
| 3/18/2012 | Listing removed | $495,000$84/sqft |
Source: Weichert Realtors #SP7742079 Report a problem | ||
| 11/28/2011 | Listed for sale | $495,000$84/sqft |
Source: CENTURY 21 New Millennium #SP7644257 Report a problem | ||
| 10/7/2011 | Listing removed | $495,000$84/sqft |
Source: CENTURY 21 New Millennium #SP7644257 Report a problem | ||
| 8/8/2011 | Listed for sale | $495,000-2.2%$84/sqft |
Source: CENTURY 21 New Millennium #SP7644257 Report a problem | ||
| 1/11/2011 | Listing removed | $505,900$86/sqft |
Source: Metro Homes Team #SP7369431 Report a problem | ||
| 12/31/2010 | Price change | $505,900+1.4%$86/sqft |
Source: Metro Homes Team #SP7369431 Report a problem | ||
| 9/14/2010 | Price change | $498,900-1.4%$85/sqft |
Source: Susan Scheiffley & Company - Keller Williams Alexandria #SP7369431 Report a problem | ||
| 8/23/2010 | Price change | $505,900-1.7%$86/sqft |
Source: Susan Scheiffley & Company - Keller Williams Alexandria #SP7369431 Report a problem | ||
| 7/21/2010 | Price change | $514,900-1.5%$88/sqft |
Source: Susan Scheiffley & Company - Keller Williams Alexandria #SP7369431 Report a problem | ||
| 6/25/2010 | Listed for sale | $523,000-25.3%$89/sqft |
Source: Susan Scheiffley & Company - Keller Williams Alexandria #SP7369431 Report a problem | ||
| 1/18/2008 | Listing removed | $699,975$119/sqft |
Source: Toll Brothers Inc. Report a problem | ||
| 12/21/2007 | Listed for sale | $699,975+13.6%$119/sqft |
Source: Toll Brothers Inc. Report a problem | ||
| 12/17/2007 | Sold | $615,975$105/sqft |
Source: Public Record Report a problem | ||
Nearby homes
- $895,0005 bd6 ba6.8k sqft7724 Ashley Farms Dr, Fredericksburg, VA 22407Sold

- $936,2005 bd5 ba5.6k sqft7727 Ashley Farms Dr, Fredericksburg, VA 22407Off Market

- $1,203,2005 bd7 ba10k sqft12801 Glendale Ct, Fredericksburg, VA 22407Off Market
- $--4 bd4 ba4.4k sqft12802 Glendale Ct, Fredericksburg, VA 22407Auction
Get a cash offer in 3 minutes
Find out how much your home could sell for in as little as 3 minutes with a no-obligation cash offer.
Estimated market value
$1,017,400
