Skip main navigation
Sold for $355,000
  • $355,000

    7726 Bay Tree Dr, Ypsilanti, MI 48197

    4beds
    1,832sqft
    Single Family Residence
    Built in 1996
    10,018.8 Square Feet Lot
    $353,800 Zestimate®
    $194/sqft
    $3,221 Estimated rent

    Home value

    $353,800

    $336,000 - $371,000

    $3,221/mo

    Zestimate® history
    Loading
    Loading...

    Owner options

    List your home for rent

    $3,221/mo

    Rent Zestimate®

    Find your next renter with Zillow Rental Manager. Plus, with online applications, you can quickly screen prospective tenants – for free.

    Learn more

    $3,221/mo

    Rent Zestimate®

    Refinance and save

    $2,357/mo

    Est. payment

    Refinancing to a lower rate could help reduce your monthly payments and save thousands over the life of the loan.

    See today's rates

    $2,357/mo

    Est. payment

    Explore your selling options

    Work with a Zillow partner agent

    Leverage their expertise and Zillow's premium Showcase listings to get your home seen by more buyers.

    Get started

    List with your own agent

    Get your home in front of millions of buyers by listing it on Zillow.

    Learn how to do it

    Sell it yourself

    Take full control of how buyers see your home on Zillow by listing For Sale by Owner (FSBO).

    List your home

    What's special

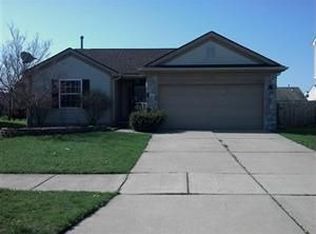
    Say yes to this beautiful home located at 7726 Bay Tree in the desirable Millpoint-Streamwood Community, nestled off Whittaker and Merritt Roads. This adorable residence features one of the most sought-after floor plans in the neighborhood—"The Windsor"—designed for comfort, style, and functionality. This traditional colonial offers a thoughtfully crafted design, highlighted by a magnificent great room with soaring vaulted ceilings, a cozy fireplace, and upper transom windows that flood the space with natural light. The open-concept layout seamlessly connects the living areas, perfect for entertaining family and friends. Conveniently located less than a mile from Lincoln Schools, this home provides easy access for families and professionals alike. Commuters will appreciate the quick drive to I-94, making trips to Ann Arbor, Detroit Metro Airport, and Downtown Detroit both quick and effortless. Don’t miss the opportunity to make this exceptional property your new home. Schedule your showing today!

    Zillow last checked:

    Listing updated:

    Listed by:

    Elizabeth A Duperon 734-930-0200,

    Coldwell Banker Professionals-AA

    Bought with:

    Suhail Bilbeisi, 6501459643

    Real Estate One Inc

    Source: Realcomp II,MLS#: 20261023360MLS Logo

    Facts & features

    Interior

    Bedrooms & bathrooms
    • Bedrooms: 4
    • Bathrooms: 3
    • Full bathrooms: 2
    • 1/2 bathrooms: 1
    Primary bedroom
    • Level: Second
    • Area: 256
    • Dimensions: 16 X 16
    Bedroom
    • Level: Second
    • Area: 120
    • Dimensions: 12 X 10
    Bedroom
    • Level: Second
    • Area: 120
    • Dimensions: 12 X 10
    Bedroom
    • Level: Second
    • Area: 120
    • Dimensions: 12 X 10
    Primary bathroom
    • Level: Second
    • Area: 256
    • Dimensions: 16 X 16
    Other
    • Level: Second
    • Area: 78
    • Dimensions: 6 X 13
    Other
    • Level: Entry
    • Area: 28
    • Dimensions: 7 X 4
    Dining room
    • Level: Entry
    • Area: 315
    • Dimensions: 15 X 21
    Great room
    • Level: Entry
    • Area: 240
    • Dimensions: 20 X 12
    Heating
    • Forced Air, Natural Gas
    Cooling
    • Central Air
    Appliances
    • Included: Dishwasher, Disposal, Free Standing Gas Oven, Gas Cooktop, Microwave, Stainless Steel Appliances
    • Laundry: Gas Dryer Hookup, Washer Hookup
    Features
    • Basement: Bath Stubbed,Full,Interior Entry,Unfinished
    • Has fireplace: Yes
    • Fireplace features: Gas, Great Room
    Interior area
    • Total interior livable area: 1,832 sqft
    • Finished area above ground: 1,832

    Property

    Parking
    • Total spaces: 2
    • Parking features: Two Car Garage, Attached, Garage Faces Front, Garage Door Opener
    • Attached garage spaces: 2
    Features
    • Levels: Two
    • Stories: 2
    • Entry location: GroundLevelwSteps
    • Patio & porch: Porch
    • Pool features: None
    • Fencing: Fencing Allowed
    Lot
    • Size: 10,018 sqft
    • Dimensions: 85 x 120
    Details
    • Parcel number: K01133279449
    • Special conditions: Short Sale No,Standard

    Construction

    Type & style
    • Home type: SingleFamily
    • Architectural style: Colonial
    • Property subtype: Single Family Residence
    Materials
    • Brick, Vinyl Siding
    • Foundation: Basement, Poured, Slab, Sump Pump
    • Roof: Asphalt
    Condition
    • New construction: No
    • Year built: 1996

    Utilities & green energy

    • Electric: Utility Smart Meter
    • Sewer: Public Sewer
    • Water: Public
    • Utilities for property: Cable Available, Underground Utilities

    Community & neighborhood

    Location
    • Region: Ypsilanti
    • Subdivision: STREAMWOODNO 7

    HOA & financial

    HOA
    • Has HOA: Yes
    • HOA fee: $10 monthly
    • Association phone: 517-545-3900

    Other

    Other facts
    • Listing agreement: Exclusive Right To Sell
    • Listing terms: Cash,Conventional

    Price history

    DateEventPrice
    5/19/2026Sold$355,000-3%$194/sqft
    Source: Realcomp II #20261023360 Report a problem
    4/21/2026Pending sale$365,900$200/sqft
    Source: Realcomp II #20261023360 Report a problem
    4/11/2026Listed for sale$365,900-0.8%$200/sqft
    Source: Realcomp II #20261023360 Report a problem
    10/3/2025Listing removed$369,000$201/sqft
    Source: Realcomp II #20251031617 Report a problem
    9/18/2025Price change$369,000-1.3%$201/sqft
    Source: Realcomp II #20251031617 Report a problem
    8/29/2025Listed for sale$374,000+67.3%$204/sqft
    Source: Realcomp II #20251031617 Report a problem
    9/27/2019Sold$223,500-2.8%$122/sqft
    Source: MichRIC #23086306 Report a problem
    8/24/2019Pending sale$230,000$126/sqft
    Source: Reinhart Realtors #3267873 Report a problem
    8/9/2019Listed for sale$230,000+66.7%$126/sqft
    Source: Reinhart Realtors #3267873 Report a problem
    11/13/2017Sold$138,000+10%$75/sqft
    Source: Public Record Report a problem
    10/11/1995Sold$125,465$68/sqft
    Source: Public Record Report a problem

    Public tax history

    YearProperty taxesTax assessment
    2025$6,187 $162,600 +8.5%
    2024-- $149,800 +13.5%
    2023-- $132,000 +9.7%
    2022-- $120,300 +3.4%
    2021-- $116,300 +8.1%
    2020-- $107,600 +9.5%
    2019-- $98,300 +13.2%
    2018-- $86,800 +2.6%
    2017$3,401 $84,600 +21.2%
    2016$3,401 +6.2%$69,781 +0.3%
    2015$3,201 $69,573 +3.2%
    2014$3,201 $67,400
    2013$3,201 $67,400 +3.4%
    2012-- $65,200 -3.8%
    2011-- $67,800 -5.4%
    2010-- $71,700 -12.1%
    2009-- $81,600 -7.4%
    2008-- $88,128 +2.3%
    2007-- $86,147 -12.8%
    2005-- $98,800 +0.8%
    2004-- $98,000 +1.1%
    2003-- $96,900 +2.4%
    2002$2,810 +96.4%$94,600 +5.1%
    2001$1,431 $90,000 +11.8%
    2000-- $80,500
    1999-- --

    Find assessor info on the county website

    Neighborhood: 48197

    Nearby schools

    GreatSchools rating
    Get a cash offer in 3 minutes
    Find out how much your home could sell for in as little as 3 minutes with a no-obligation cash offer.
    Estimated market value
    $353,800
    Get a cash offer in 3 minutes
    Find out how much your home could sell for in as little as 3 minutes with a no-obligation cash offer.
    Estimated market value
    $353,800