***Offers by 6pm Sunday June 2 and reviewed Sunday night.***Located on a quiet street backing to a treed common area in the sought-after Paradise community in the Bull Run area, this spacious 4 bedroom, 3.5 bath townhome is perfect for home ownership or investors! Boasting 3 finished levels of living space, an open floor plan, vaulted ceilings, sunroom, fireplace, wide plank flooring, custom built-ins, and an abundance of windows, this home offers plenty of living space and an amazing location! ****** An open foyer welcomes you home and ushers you up into the living room where a bay window fills the space with natural light highlighting rich wide plank flooring. The dining room features a custom built-in hutch as wide plank flooring continues into the family room where a cozy woodburning fireplace invites you to relax and unwind. The light filled kitchen features plenty of cabinet and countertop space and opens to a breakfast room with a soaring vaulted ceiling and skylight that opens to the rear deck overlooking trees and the backyard. A powder room rounds out the main level. ****** Upstairs the light filled owner’s suite boasts a striking vaulted ceiling, wall of windows, wide plank flooring, dual closets, and ensuite bath featuring a dual sink vanity and large soaking tub/shower. Two additional bedrooms, each with wide plank flooring and one with custom built-ins, share the hall bath. ****** The walkout lower level recreation room has plenty of space for games, media and relaxation. A large 4th bedroom with sliding glass doors that open to the fenced backyard, and a 3rd full bath add versatility, while a laundry room with utility sink adds convenience. ****** All this in a fantastic community with amenities such as a clubhouse, outdoor pools, exercise room, party room, basketball and tennis courts, playground, walk/jogging trails, and lush common grounds. There is plenty of nearby shopping, dining, and entertainment choices in every direction, walk to the library, and commuters will appreciate the easy access to I-66, Sudley Manor Drive, Prince William Parkway, and the VRE! ****** Homeowners- bring your skills and with a little work you could customize this home for your own taste and have great equity! Investors- this has a great opportunity for rental potential in desired neighborhood!
Sold for $470,000
$470,000
7726 Black Horse Ct, Manassas, VA 20109
4beds
2,146sqft
Townhouse
Built in 1988
1,598 Square Feet Lot
$499,100 Zestimate®
$219/sqft
$2,947 Estimated rent
Home value
$499,100
$474,000 - $524,000
$2,947/mo
Zestimate® history
Owner options
List your home for rent
$2,947/mo
Rent Zestimate®
Find your next renter with Zillow Rental Manager. Plus, with online applications, you can quickly screen prospective tenants – for free.
$2,947/mo
Rent Zestimate®
Refinance and save
$2,995/mo
Est. payment
Refinancing to a lower rate could help reduce your monthly payments and save thousands over the life of the loan.
$2,995/mo
Est. payment
Explore your selling options
Work with a Zillow partner agent
Leverage their expertise and Zillow's premium Showcase listings to get your home seen by more buyers.
Get startedList with your own agent
Get your home in front of millions of buyers by listing it on Zillow.
Learn how to do itSell it yourself
Take full control of how buyers see your home on Zillow by listing For Sale by Owner (FSBO).
List your homeWhat's special
Zillow last checked:
Listing updated:
Listed by:
Jennifer Young 703-956-5128,
Keller Williams Chantilly Ventures, LLC
Bought with:
Kanwal Chaudry, 0226036641
RE/MAX Galaxy
Source: Bright MLS,MLS#: VAPW2071502
Facts & features
Interior
Bedrooms & bathrooms
- Bedrooms: 4
- Bathrooms: 4
- Full bathrooms: 3
- 1/2 bathrooms: 1
- Main level bathrooms: 1
Rooms
- Room types: Living Room, Dining Room, Primary Bedroom, Bedroom 2, Bedroom 3, Bedroom 4, Kitchen, Family Room, Foyer, Breakfast Room, Laundry, Recreation Room, Primary Bathroom, Full Bath, Half Bath
Basement
- Area: 752
Heating
- Heat Pump, Forced Air, Electric
Cooling
- Central Air, Ceiling Fan(s), Electric
Appliances
- Included: Dishwasher, Disposal, Dryer, Exhaust Fan, Ice Maker, Oven/Range - Electric, Range Hood, Refrigerator, Washer, Electric Water Heater
- Laundry: Lower Level, Washer In Unit, Dryer In Unit, Laundry Room
Features
- Breakfast Area, Built-in Features, Ceiling Fan(s), Chair Railings, Crown Molding, Dining Area, Family Room Off Kitchen, Open Floorplan, Eat-in Kitchen, Kitchen - Table Space, Primary Bath(s), Recessed Lighting, Soaking Tub, Bathroom - Stall Shower, Bathroom - Tub Shower, Vaulted Ceiling(s)
- Flooring: Carpet, Ceramic Tile, Laminate
- Doors: French Doors, Six Panel, Sliding Glass
- Windows: Bay/Bow, Double Hung, Double Pane Windows, Skylight(s), Transom
- Basement: Finished,Front Entrance,Rear Entrance,Walk-Out Access,Windows
- Number of fireplaces: 1
- Fireplace features: Mantel(s), Screen, Wood Burning
Interior area
- Total structure area: 2,184
- Total interior livable area: 2,146 sqft
- Finished area above ground: 1,432
- Finished area below ground: 714
Property
Parking
- Total spaces: 2
- Parking features: Concrete, Driveway, Off Street
- Uncovered spaces: 2
Accessibility
- Accessibility features: None
Features
- Levels: Three
- Stories: 3
- Exterior features: Bump-outs, Lighting, Sidewalks
- Pool features: Community
- Fencing: Full,Privacy,Back Yard
- Has view: Yes
- View description: Garden, Trees/Woods
Lot
- Size: 1,598 Square Feet
- Features: Backs - Open Common Area, Backs to Trees, Level
Details
- Additional structures: Above Grade, Below Grade
- Parcel number: 7697006961
- Zoning: R6
- Special conditions: Standard
Construction
Type & style
- Home type: Townhouse
- Architectural style: Colonial
- Property subtype: Townhouse
Materials
- Brick, Vinyl Siding
- Foundation: Permanent
Condition
- New construction: No
- Year built: 1988
Details
- Builder model: Spacious Townhome!
- Builder name: Stanley Martin
Utilities & green energy
- Sewer: Public Sewer
- Water: Public
Community & HOA
Community
- Features: Pool
- Subdivision: Paradise
HOA
- Has HOA: Yes
- Amenities included: Basketball Court, Bike Trail, Clubhouse, Common Grounds, Fitness Center, Jogging Path, Party Room, Picnic Area, Pool, Tennis Court(s), Tot Lots/Playground
- Services included: Common Area Maintenance, Management, Pool(s), Recreation Facility, Reserve Funds, Road Maintenance, Snow Removal, Trash
- HOA fee: $100 monthly
- HOA name: PARADISE
Location
- Region: Manassas
Financial & listing details
- Price per square foot: $219/sqft
- Tax assessed value: $402,400
- Annual tax amount: $4,272
- Date on market: 5/31/2024
- Listing agreement: Exclusive Right To Sell
- Ownership: Fee Simple
Price history
| Date | Event | Price |
|---|---|---|
| 6/21/2024 | Sold | $470,000+8%$219/sqft |
Source:  Bright MLS #VAPW2071502 Report a problem Bright MLS #VAPW2071502 Report a problem | ||
| 6/5/2024 | Contingent | $435,000$203/sqft |
Source: Bright MLS #VAPW2071502 Report a problem | ||
| 5/31/2024 | Listed for sale | $435,000+197.9%$203/sqft |
Source: Bright MLS #VAPW2071502 Report a problem | ||
| 3/24/2021 | Listing removed | -- |
Source: Owner Report a problem | ||
| 3/28/2016 | Listing removed | $1,750$1/sqft |
Source: Owner Report a problem | ||
| 2/27/2016 | Listed for rent | $1,750$1/sqft |
Source: Owner Report a problem | ||
| 5/3/2000 | Sold | $146,000$68/sqft |
Source: Public Record Report a problem | ||
Public tax history
| Year | Property taxes | Tax assessment |
|---|---|---|
| 2025 | $4,378 +3.7% | $446,500 +5.2% |
| 2024 | $4,221 +0.8% | $424,400 +5.5% |
| 2023 | $4,187 +2.3% | $402,400 +11.5% |
| 2022 | $4,094 +0.5% | $361,000 +8.5% |
| 2021 | $4,075 +5.9% | $332,600 +6.9% |
| 2020 | $3,849 +114.2% | $311,100 +4.5% |
| 2019 | $1,797 -49% | $297,600 +2% |
| 2018 | $3,522 +8.2% | $291,700 +6.2% |
| 2017 | $3,255 | $274,600 +3.8% |
| 2016 | $3,255 +5% | $264,600 -1.3% |
| 2015 | $3,098 | $268,200 +8.9% |
| 2014 | $3,098 | $246,200 +10% |
| 2013 | -- | $223,900 +4.7% |
| 2012 | -- | $213,900 +17.7% |
| 2010 | -- | $181,800 +4.9% |
| 2009 | -- | $173,300 -31.3% |
| 2008 | -- | $252,300 -21.8% |
| 2007 | -- | $322,600 -9% |
| 2006 | -- | $354,500 +22.7% |
| 2005 | -- | $289,000 +28.8% |
| 2004 | -- | $224,400 +14.9% |
| 2003 | -- | $195,300 +16.5% |
| 2002 | -- | $167,600 +22.9% |
| 2001 | -- | $136,400 |
Find assessor info on the county website
Neighborhood: Bull Run
Nearby homes
- $460,3003 bd2 ba2.1k sqft7728 Black Horse Ct, Manassas, VA 20109Off Market

- $526,5004 bd4 ba2.1k sqft7724 Black Horse Ct, Manassas, VA 20109Off Market
- $486,5003 bd3 ba2.2k sqft7730 Black Horse Ct, Manassas, VA 20109Off Market
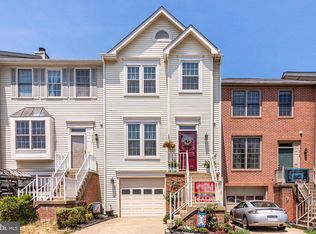
- $463,5003 bd4 ba1.9k sqft7732 Black Horse Ct, Manassas, VA 20109Off Market

- $446,0004 bd4 ba1.9k sqft7734 Black Horse Ct, Manassas, VA 20109Sold
- $485,8004 bd3 ba1.8k sqft7770 Black Horse Ct, Manassas, VA 20109Off Market
- $482,5003 bd3 ba1.9k sqft7768 Black Horse Ct, Manassas, VA 20109Off Market
- $2,9953 bd4 ba2k sqft7766 Black Horse Ct, Manassas, VA 20109For Rent
Nearby schools
GreatSchools rating
- 3/10George P. Mullen Elementary SchoolGrades: PK-5Distance: 0.3 mi
- 2/10Unity Braxton Middle SchoolGrades: 6-8Distance: 1.3 mi
- 1/10Unity Reed High SchoolGrades: 9-12Distance: 1.7 mi
Schools provided by the listing agent
- Elementary: Mullen
- Middle: Unity Braxton
- High: Unity Reed
- District: Prince William County Public Schools
Source: Bright MLS. This data may not be complete. We recommend contacting the local school district to confirm school assignments for this home.
Get a cash offer in 3 minutes
Find out how much your home could sell for in as little as 3 minutes with a no-obligation cash offer.
Estimated market value
$499,100
Get a cash offer in 3 minutes
Find out how much your home could sell for in as little as 3 minutes with a no-obligation cash offer.
Estimated market value
$499,100
- Virginia
- Prince William County
- Manassas
- 20109
- Bull Run
- 7726 Black Horse Ct
Nearby cities
Nearby neighborhoods
Nearby zip codes
Other Manassas Topics
