Welcome to this magnificent home, and former builder model, on Browns Farm Street. Located in the secluded neighborhood of Stuarts Crossing, this large property is situated on 3 acres with stunning pastoral views and amenities. As you pull into the oversized driveway you'll find 4 designated parking spaces along with room for at least 2 additional vehicles in front of the detached 2-story, 2-car garage. Follow the landscaped path to the wrap around front porch and allow yourself to be enchanted by this beautiful home. Enter the 2 story foyer with gleaming hardwood floors and sunny windows. The foyer is flanked by the formal living room and dining room - which both feature custom wood molding and design features. Wandering further into the home you will see the stunning cathedral ceilings in the family room which is centered by a gas fireplace and large window panels on either side. Off to the left is a flex room for a home office, study area, or additional guest room for your visitors. On your right is the large kitchen offering granite counter tops, cherry cabinets, a service island, and stainless steel appliances. A built-in desk nook is a great landing space, too. The kitchen has plenty of room for an informal dining table and features a large sunroom with views of the backyard. The windows in this space let the sunshine add warmth to your home. A butler's pantry offers additional space for your entertaining supplies, coffee bar, or cocktail bar, on your way into the Dining Room. Behind the kitchen is a hallway which leads to the garage and features a half bath plus a large laundry room with more storage. Head upstairs and discover 4 bedrooms and 3 full bathrooms - space for everyone! The Owner Suite is luxurious and is enhanced by cathedral ceilings, its own sitting room, 2 walk-in closets and a luxurious bathroom with corner tub, ceramic accents, dual vanities, water closet, and custom shower. Take the bridge back towards the foyer and check out the stunning view of the family room and foyer below. On your left is Bedroom 2 with a full ensuite bathroom and roomy closet. On the other side of the house are Bedrooms 3 and 4 which share a Jack n Jill bathroom with large dual vanity and private space for the bathtub. Once you've seen the upper two levels, head down to the basement but don't get lost! It's huge! Featuring three spaces that wrap around the center staircase you have room for gaming, tv, sports, guests, toys, and more. A full bathroom downstairs is an added bonus. Walk-up stairs allow access to the backyard. Additional storage is available in the unfinished spaces in the basement. Finally, end your tour out front and check out the view of the Ni River Reservoir from the front porch. The detached 2 car garage has an upper level which is already framed and ready for you to expand if you wish. This home is minutes from shopping, restaurants, and medical care, yet it feels worlds away. Come explore this side of Spotsylvania County and embrace the country life!
Sold for $750,000
$750,000
7726 Browns Farm St, Spotsylvania, VA 22553
4beds
5,706sqft
Single Family Residence
Built in 2006
3.01 Acres Lot
$802,600 Zestimate®
$131/sqft
$3,100 Estimated rent
Home value
$802,600
$762,000 - $843,000
$3,100/mo
Zestimate® history
Owner options
List your home for rent
$3,100/mo
Rent Zestimate®
Find your next renter with Zillow Rental Manager. Plus, with online applications, you can quickly screen prospective tenants – for free.
$3,100/mo
Rent Zestimate®
Refinance and save
$4,625/mo
Est. payment
Refinancing to a lower rate could help reduce your monthly payments and save thousands over the life of the loan.
$4,625/mo
Est. payment
Explore your selling options
Work with a Zillow partner agent
Leverage their expertise and Zillow's premium Showcase listings to get your home seen by more buyers.
Get startedList with your own agent
Get your home in front of millions of buyers by listing it on Zillow.
Learn how to do itSell it yourself
Take full control of how buyers see your home on Zillow by listing For Sale by Owner (FSBO).
List your homeWhat's special
Zillow last checked:
Listing updated:
Listed by:
Anne Overington 540-207-0526,
Lando Massey Real Estate,
Listing Team: The Overington Team, Co-Listing Team: The Overington Team,Co-Listing Agent: Elizabeth Stanislawski 540-207-0523,
Lando Massey Real Estate
Bought with:
Mike Skinner, 0225237253
KW Metro Center
Source: Bright MLS,MLS#: VASP2027610
Facts & features
Interior
Bedrooms & bathrooms
- Bedrooms: 4
- Bathrooms: 5
- Full bathrooms: 4
- 1/2 bathrooms: 1
- Main level bathrooms: 1
Rooms
- Room types: Living Room, Dining Room, Primary Bedroom, Bedroom 2, Bedroom 3, Bedroom 4, Kitchen, Family Room, Foyer, 2nd Stry Fam Ovrlk, Sun/Florida Room, Laundry, Office, Recreation Room, Storage Room, Primary Bathroom, Full Bath, Half Bath
Basement
- Area: 1980
Heating
- Heat Pump, Zoned, Electric, Propane
Cooling
- Central Air, Zoned, Electric
Appliances
- Included: Microwave, Washer, Dryer, Cooktop, Dishwasher, Disposal, Refrigerator, Ice Maker, Oven, Double Oven, Water Heater, Air Cleaner
- Laundry: Main Level, Laundry Room
Features
- Upgraded Countertops, Soaking Tub, Walk-In Closet(s), Breakfast Area, Built-in Features, Butlers Pantry, Ceiling Fan(s), Chair Railings, Crown Molding, Dining Area, Family Room Off Kitchen, Formal/Separate Dining Room, Kitchen - Gourmet, Primary Bath(s), Wine Storage, 9'+ Ceilings, 2 Story Ceilings
- Flooring: Carpet, Wood
- Doors: French Doors, Storm Door(s)
- Windows: Sliding
- Basement: Walk-Out Access,Sump Pump,Finished
- Number of fireplaces: 1
- Fireplace features: Gas/Propane, Mantel(s)
Interior area
- Total structure area: 5,706
- Total interior livable area: 5,706 sqft
- Finished area above ground: 3,726
- Finished area below ground: 1,980
Property
Parking
- Total spaces: 10
- Parking features: Garage Faces Side, Garage Faces Front, Garage Door Opener, Inside Entrance, Storage, Attached, Detached, Driveway
- Attached garage spaces: 4
- Uncovered spaces: 6
Accessibility
- Accessibility features: None
Features
- Levels: Three
- Stories: 3
- Patio & porch: Porch, Patio
- Exterior features: Lawn Sprinkler, Underground Lawn Sprinkler, Lighting, Flood Lights, Storage
- Pool features: None
- Has view: Yes
- View description: Garden, Scenic Vista, Trees/Woods
Lot
- Size: 3.01 Acres
- Features: Backs to Trees, Front Yard, Landscaped, Premium, Rear Yard
Details
- Additional structures: Above Grade, Below Grade
- Parcel number: 33B4115
- Zoning: RU
- Special conditions: Standard
Construction
Type & style
- Home type: SingleFamily
- Architectural style: Colonial
- Property subtype: Single Family Residence
Materials
- Vinyl Siding
- Foundation: Permanent, Concrete Perimeter
Condition
- New construction: No
- Year built: 2006
Details
- Builder name: Ryland Homes
Utilities & green energy
- Sewer: Septic = # of BR
- Water: Public
Community & HOA
Community
- Security: Security System
- Subdivision: Stuarts Crossing
HOA
- Has HOA: Yes
- Amenities included: Tot Lots/Playground, Jogging Path, Tennis Court(s)
- Services included: Trash, Management
- HOA fee: $250 quarterly
- HOA name: STUARTS CROSSING HOA
Location
- Region: Spotsylvania
Financial & listing details
- Price per square foot: $131/sqft
- Tax assessed value: $660,800
- Annual tax amount: $3,965
- Date on market: 9/12/2024
- Listing agreement: Exclusive Right To Sell
- Listing terms: Cash,Conventional,FHA,Negotiable,VA Loan,USDA Loan,Other
- Ownership: Fee Simple
Price history
| Date | Event | Price |
|---|---|---|
| 5/24/2026 | Listing removed | $1,700 |
Source: Zillow Rentals Report a problem | ||
| 4/26/2026 | Listed for rent | $1,700 |
Source: Zillow Rentals Report a problem | ||
| 10/15/2024 | Sold | $750,000$131/sqft |
Source:  Bright MLS #VASP2027610 Report a problem Bright MLS #VASP2027610 Report a problem | ||
| 9/15/2024 | Pending sale | $750,000$131/sqft |
Source: Bright MLS #VASP2027610 Report a problem | ||
| 9/12/2024 | Listed for sale | $750,000+50.3%$131/sqft |
Source: Bright MLS #VASP2027610 Report a problem | ||
| 10/3/2011 | Sold | $499,000$87/sqft |
Source: Public Record Report a problem | ||
Public tax history
| Year | Property taxes | Tax assessment |
|---|---|---|
| 2025 | $4,852 | $660,800 |
| 2024 | $4,852 +17% | $660,800 +22.9% |
| 2023 | $4,148 +4.6% | $537,500 |
| 2022 | $3,965 -1.2% | $537,500 +8.5% |
| 2021 | $4,011 | $495,600 |
| 2020 | $4,011 +1.6% | $495,600 +6.4% |
| 2019 | $3,947 +1.7% | $465,800 |
| 2018 | $3,880 -2.9% | $465,800 -0.9% |
| 2017 | $3,996 | $470,100 |
| 2016 | -- | $470,100 +6.6% |
| 2015 | -- | $440,800 |
| 2014 | -- | $440,800 +11.9% |
| 2013 | -- | $393,800 -2.4% |
| 2012 | -- | $403,500 |
Find assessor info on the county website
Neighborhood: 22553
Nearby homes
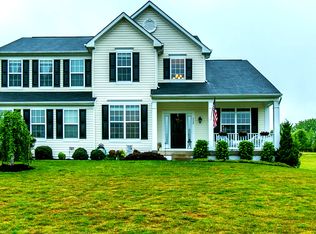
- $715,3004 bd4 ba3.7k sqft7730 Browns Farm St, Spotsylvania, VA 22553Off Market
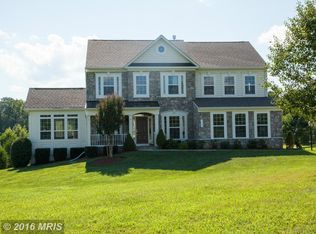
- $840,9006 bd4 ba4.5k sqft7720 Browns Farm St, Spotsylvania, VA 22553Off Market
- $813,1004 bd5 ba3.7k sqft7807 Bloomfield Ct, Spotsylvania, VA 22553Off Market
- $320,0003 bd2 ba1.5k sqft10405 Gordon Rd, Spotsylvania, VA 22553Sold

- $358,2003 bd-- ba1k sqft10403 Gordon Rd, Spotsylvania, VA 22553Off Market
- $350,4003 bd2 ba954 sqft10407 Gordon Rd, Spotsylvania, VA 22553Off Market
- $371,3003 bd2 ba1.8k sqft10401 Gordon Rd, Spotsylvania, VA 22553Off Market
- $552,5003 bd2 ba1.5k sqft10507 Gordon Rd, Spotsylvania, VA 22553Off Market
Nearby schools
GreatSchools rating
- 3/10Spotsylvania Elementary SchoolGrades: PK-5Distance: 2.7 mi
- 4/10Spotsylvania High SchoolGrades: PK-12Distance: 6.2 mi
- 3/10Post Oak Middle SchoolGrades: 6-8Distance: 6.5 mi
Schools provided by the listing agent
- Elementary: Spotsylvania
- Middle: Post Oak
- High: Spotsylvania
- District: Spotsylvania County Public Schools
Source: Bright MLS. This data may not be complete. We recommend contacting the local school district to confirm school assignments for this home.
Get a cash offer in 3 minutes
Find out how much your home could sell for in as little as 3 minutes with a no-obligation cash offer.
Estimated market value
$802,600
Get a cash offer in 3 minutes
Find out how much your home could sell for in as little as 3 minutes with a no-obligation cash offer.
Estimated market value
$802,600
- Virginia
- Spotsylvania County
- Spotsylvania
- 22553
- 7726 Browns Farm St
Nearby cities
Nearby zip codes
Other Spotsylvania Topics
