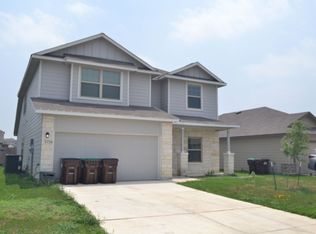
The Hawthorn floorplan is a 2-story home with 3 bedrooms, 2.5 baths, a game room, and 2 car garage. The owner's suite is built with a bay window and the ensuite bathroom features shaver height sink and optional bath #3 . There are many upgrades, from the tile flooring in kitchen, family room & wet areas to the ivory cabinets. This home comes with the 4th bedroom option. For those who love the outdoors, there is a covered patio.
This property is off market, which means it's not currently listed for sale or rent on Zillow. This may be different from what's available on other websites or public sources.