Rare & Sweet Acreage Opportunity! Built with quality, this impeccably maintained one owner acreage is fantastically located between Fort Calhoun & Blair. You'll love the endless potential the over 3 acres of flat elevation allow for additional outbuildings, horses, livestock, crops, gardens or whatever your heart desires. The spacious main level layout includes 1 conforming primary ensuite with 3 additional non-conforming bedrooms with current framed window openings allowing easy ability to bring up to code. Nature abounds with DeSoto Wildlife Refuge located just across the river to the east of this peaceful homestead, all enjoyable from your 12' x 26' deck. Perfect canvas & solid construction make this ideal for updating & adding personal touches. If you're seeking space & privacy but with easy access to Blair, Ft Calhoun or the Omaha Metro, you won't want to miss this little piece of country paradise. Low tax levy under 1.2. Agent is related to seller. AMA.
Sold for $435,000
$435,000
7726 County Road P26, Fort Calhoun, NE 68023
1beds
1,957sqft
Single Family Residence
Built in 1968
3.01 Acres Lot
$443,800 Zestimate®
$222/sqft
$1,724 Estimated rent
Home value
$443,800
Estimated sales range
Not available
$1,724/mo
Zestimate® history
Owner options
List your home for rent
$1,724/mo
Rent Zestimate®
Find your next renter with Zillow Rental Manager. Plus, with online applications, you can quickly screen prospective tenants – for free.
$1,724/mo
Rent Zestimate®
Refinance and save
$2,376/mo
Est. payment
Refinancing to a lower rate could help reduce your monthly payments and save thousands over the life of the loan.
$2,376/mo
Est. payment
Explore your selling options
Work with a Zillow partner agent
Leverage their expertise and Zillow's premium Showcase listings to get your home seen by more buyers.
Get startedList with your own agent
Get your home in front of millions of buyers by listing it on Zillow.
Learn how to do itSell it yourself
Take full control of how buyers see your home on Zillow by listing For Sale by Owner (FSBO).
List your homeWhat's special
Additional outbuildingsSpacious main level layoutPrimary ensuite
Zillow last checked:
Listing updated:
Listed by:
Janette Nielsen 402-669-9675,
Nebraska Realty
Bought with:
Lyndsey Golden, 20100453
BHHS Ambassador Real Estate
Source: GPRMLS,MLS#: 22516141
Facts & features
Interior
Bedrooms & bathrooms
- Bedrooms: 1
- Bathrooms: 2
- 3/4 bathrooms: 2
- Main level bathrooms: 2
Primary bedroom
- Features: Wall/Wall Carpeting, Walk-In Closet(s)
- Level: Main
- Area: 216
- Dimensions: 12 x 18
Primary bathroom
- Features: 3/4
Family room
- Features: Wall/Wall Carpeting, Fireplace, Balcony/Deck, Sliding Glass Door
- Level: Basement
- Area: 355.2
- Dimensions: 14.8 x 24
Kitchen
- Features: Ceramic Tile Floor
- Level: Main
- Area: 126
- Dimensions: 10 x 12.6
Living room
- Features: Wall/Wall Carpeting, Fireplace
- Level: Main
- Area: 199.08
- Dimensions: 12.6 x 15.8
Basement
- Area: 1024
Heating
- Propane, Forced Air
Cooling
- Central Air
Appliances
- Included: Range, Refrigerator, Washer, Dryer, Disposal, Microwave
Features
- Other
- Flooring: Vinyl, Carpet, Ceramic Tile
- Doors: Sliding Doors
- Basement: Crawl Space,Unfinished
- Number of fireplaces: 2
- Fireplace features: Family Room, Living Room, Gas Log, Wood Burning
Interior area
- Total structure area: 1,957
- Total interior livable area: 1,957 sqft
- Finished area above ground: 1,957
- Finished area below ground: 0
Property
Parking
- Total spaces: 2
- Parking features: Attached, Garage Door Opener
- Attached garage spaces: 2
Features
- Patio & porch: Porch, Deck
- Exterior features: Horse Permitted
- Fencing: None
Lot
- Size: 3.01 Acres
- Dimensions: 192.02' x 715.83'
- Features: Over 1 up to 5 Acres, Level
Details
- Additional structures: Outbuilding, Shed(s)
- Parcel number: 890022785
- Other equipment: Sump Pump
- Horses can be raised: Yes
Construction
Type & style
- Home type: SingleFamily
- Architectural style: Raised Ranch,Traditional
- Property subtype: Single Family Residence
Materials
- Brick/Other, Other
- Foundation: Block
- Roof: Composition
Condition
- Not New and NOT a Model
- New construction: No
- Year built: 1968
Utilities & green energy
- Sewer: Septic Tank
- Water: Well
- Utilities for property: Cable Available, Electricity Available, Propane, Water Available, Phone Available
Community & HOA
HOA
- Has HOA: No
Location
- Region: Fort Calhoun
Financial & listing details
- Price per square foot: $222/sqft
- Tax assessed value: $355,975
- Annual tax amount: $391
- Date on market: 6/12/2025
- Listing terms: Conventional,Cash,USDA Loan
- Ownership: Fee Simple
- Electric utility on property: Yes
Price history
| Date | Event | Price |
|---|---|---|
| 6/27/2025 | Sold | $435,000-8.4%$222/sqft |
Source:  GPRMLS #22516141 Report a problem GPRMLS #22516141 Report a problem | ||
| 6/14/2025 | Pending sale | $475,000$243/sqft |
Source: GPRMLS #22516141 Report a problem | ||
| 6/12/2025 | Listed for sale | $475,000$243/sqft |
Source: GPRMLS #22516141 Report a problem | ||
Public tax history
| Year | Property taxes | Tax assessment |
|---|---|---|
| 2025 | $2,982 +662.1% | $355,975 +7.2% |
| 2024 | $391 -65.7% | $332,190 +11.2% |
| 2023 | $1,142 +154.1% | $298,670 +16.1% |
| 2022 | $449 | $257,325 +6.6% |
| 2021 | -- | $241,500 +5.1% |
| 2020 | $3,876 +47.5% | $229,700 +7.4% |
| 2019 | $2,628 +11.3% | $213,795 +6.8% |
| 2018 | $2,361 +134.2% | $200,135 +6.1% |
| 2016 | $1,008 -40.9% | $188,705 +10.4% |
| 2015 | $1,707 -35.2% | $170,855 +2.2% |
| 2014 | $2,637 -0.8% | $167,100 |
| 2013 | $2,659 -3.6% | $167,100 |
| 2012 | $2,757 -4.4% | $167,100 -2.7% |
| 2011 | $2,884 -5.5% | $171,665 -5.5% |
| 2010 | $3,052 -2.1% | $181,665 |
| 2009 | $3,117 | $181,665 |
Find assessor info on the county website
Neighborhood: 68023
Nearby homes
- $305,300-- bd-- ba1.3k sqft8294 Us Highway 75, Fort Calhoun, NE 68023Off Market
- $315,2003 bd-- ba1.6k sqft7922 County Road P26, Fort Calhoun, NE 68023Off Market
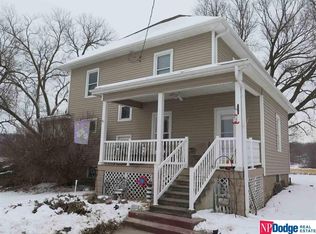
- $83,200-- bd-- ba800 sqft8309 Us Highway 75, Fort Calhoun, NE 68023Off Market
- $200,5002 bd1 ba1k sqft8345 Us Highway 75, Fort Calhoun, NE 68023Off Market
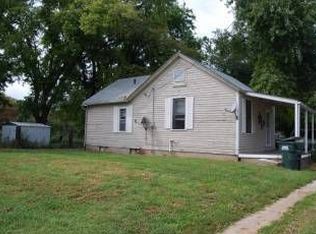
- $331,300-- bd-- ba1.4k sqft7518 County Road P26, Fort Calhoun, NE 68023Off Market
- $158,400-- bd-- ba560 sqft8358 Us Highway 75, Fort Calhoun, NE 68023Off Market
- $250,000-- bd1 ba504 sqft7989 County Road P26, Fort Calhoun, NE 68023Pending
- $174,100-- bd-- ba1.3k sqft8381 Us Highway 75, Fort Calhoun, NE 68023Off Market
Nearby schools
GreatSchools rating
- 7/10Blair Arbor Park Intermediate SchoolGrades: PK-5Distance: 5.7 mi
- 8/10Gerald Otte Blair Middle SchoolGrades: 6-8Distance: 4.8 mi
- 8/10Blair High SchoolGrades: 9-12Distance: 5 mi
Schools provided by the listing agent
- Elementary: Blair
- Middle: Otte Blair
- High: Blair
- District: Blair
Source: GPRMLS. This data may not be complete. We recommend contacting the local school district to confirm school assignments for this home.
Sell for more on Zillow
Get a Zillow Showcase℠ listing at no additional cost and you could sell for .
$443,800
2% more
+$8,876
With Zillow Showcase(estimated)
$452,676
Sell for more on Zillow
Get a Zillow Showcase℠ listing at no additional cost and you could sell for .
$443,800
2% more
+$8,876
With Zillow Showcase(estimated)
$452,676
- Nebraska
- Washington County
- Fort Calhoun
- 68023
- 7726 County Road P26
