Skip main navigation
Sold for $630,000
  • $630,000

    7726 E BEATRICE Street, Scottsdale, AZ 85257

    3beds
    2baths
    1,089sqft
    Single Family Residence
    Built in 1971
    7,434 Square Feet Lot
    $554,400 Zestimate®
    $579/sqft
    $2,341 Estimated rent

    Home value

    $554,400

    $527,000 - $582,000

    $2,341/mo

    Zestimate® history
    Loading
    Loading...

    Owner options

    List your home for rent

    $2,341/mo

    Rent Zestimate®

    Find your next renter with Zillow Rental Manager. Plus, with online applications, you can quickly screen prospective tenants – for free.

    Learn more

    $2,341/mo

    Rent Zestimate®

    Refinance and save

    $3,637/mo

    Est. payment

    Refinancing to a lower rate could help reduce your monthly payments and save thousands over the life of the loan.

    See today's rates

    $3,637/mo

    Est. payment

    Explore your selling options

    Work with a Zillow partner agent

    Leverage their expertise and Zillow's premium Showcase listings to get your home seen by more buyers.

    Get started

    List with your own agent

    Get your home in front of millions of buyers by listing it on Zillow.

    Learn how to do it

    Sell it yourself

    Take full control of how buyers see your home on Zillow by listing For Sale by Owner (FSBO).

    List your home

    What's special

    Unique tilesPrivate patioNew landscapingOutdoor landscapingBrand new hvacElectric car charging stationLarge sliders
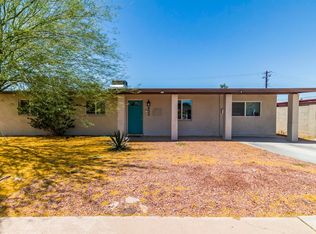
    YOUR VERY OWN 'VACATION' HOME IN THE CITY!!...or...BENEFIT FROM RENTAL INCOME WHILE OTHERS 'VACATION' IN YOUR HOME! 'SCOTTSDALE'S PREMIER LUXURY BRAND' HAS CREATED A HOME FOR FRIENDS, FAMILY & FUN! HOST LATE NIGHT DINNER PARTIES, SUNDAY BRUNCH, WEEKEND BBQ'S POOLSIDE, BACKYARD KICKBALL TOURNEYS or PERHAPS A NIGHT OUT IN OLD TOWN SCOTTSDALE, JUST MINUTES AWAY...LOCATED IN A QUIET CUL-DE-SAC ACROSS THE STREET FROM CAMINO DEL SOL PARK & LAKE!! Arrive in Sunny Scottsdale, park 3 cars under cover, Enter into the Living area with feature Fireplace, Passage through the Signature Designer Kitchen that has a direct connection to it's own outdoor patio with built in BBQ. In fact each one of the 3 bedrooms opens up to rolling lawns perfectly manicured enveloping the BRAND NEW HEATED POOL & SPA with Baja Shelf! The primary bedroom en-suite has large sliders opening to it's own private patio with Jacuzzi access for late night escapes. Add in gorgeous 2nd Bathroom with Dual Vanities, inside Laundry with stacked washer/ dryer, electric car charging station in fact every element has been custom designed with Handpicked Bespoke Finishes from the outside in, the choice of Lighting & fans, Flooring & Unique Tiles & Brazilian Quartz Counters to the Outdoor Landscaping & Solar Lighting. IT'S IMPOSSIBLE TO BELIEVE ALL THIS IS UNDER ONE ROOF!! FEATURING: All New Landscaping & Lighting, 2 Brand New Bathrooms, Brand New Dual Pane Windows and Sliders Throughout, Brand New HVAC & Ductwork. New Roof, New Electric Meter, New Plumbing, Tankless Water Heater, Brand New Heated Pool & Spa, All New Walls, Custom Iron Gates, Entry Door,, Brand New Lighting, Fans, Wood In-lay Patio Ceilings, All New Appliances including Gas Cooktop, Hand-picked Champagne & Pewter Hardware Throughout, in fact the list continues as ALMOST EVERYTHING IS BRAND NEW!

    Zillow last checked:

    Listing updated:

    Listed by:

    Eve R Treger 602-697-7663,

    Vicsdale

    Bought with:

    Kilian Gordon, SA710035000

    My Home Group Real Estate

    Jasson Dellacroce, SA649021000

    My Home Group Real Estate

    Source: ARMLS,MLS#: 6666018MLS Logo

    Facts & features

    Interior

    Bedrooms & bathrooms
    • Bedrooms: 3
    • Bathrooms: 2
    Heating
    • Electric
    Cooling
    • Central Air, Ceiling Fan(s), Programmable Thmstat
    Appliances
    • Included: Dryer, Washer, Refrigerator, Disposal, Gas Range, Gas Oven, Gas Cooktop
    • Laundry: Inside
    Features
    • Non-laminate Counter, Eat-in Kitchen, Breakfast Bar, No Interior Steps, 3/4 Bath Master Bdrm
    • Flooring: Tile
    • Windows: Double Pane Windows
    • Has basement: No
    • Number of fireplaces: 1
    • Fireplace features: Living Room
    Interior area
    • Total structure area: 1,089
    • Total interior livable area: 1,089 sqft

    Property

    Parking
    • Total spaces: 3
    • Parking features: Electric Vehicle Charging Station(s)
    • Carport spaces: 2
    • Uncovered spaces: 1
    Features
    • Stories: 1
    • Patio & porch: Covered, Patio
    • Exterior features: Private Street(s), Built-in Barbecue
    • Has private pool: Yes
    • Pool features: Heated
    • Has spa: Yes
    • Spa features: Heated, Private
    • Fencing: Block,Wrought Iron
    Lot
    • Size: 7,434 Square Feet
    • Features: East/West Exposure, Sprinklers In Rear, Sprinklers In Front, Cul-De-Sac, Grass Front, Grass Back, Auto Timer H2O Front, Auto Timer H2O Back
    Details
    • Parcel number: 13151193

    Construction

    Type & style
    • Home type: SingleFamily
    • Architectural style: Contemporary
    • Property subtype: Single Family Residence
    Materials
    • Stucco, Wood Frame, Painted, Block
    • Roof: Composition
    Condition
    • Year built: 1971
    Details
    • Builder name: Vicsdale Designs LLC

    Utilities & green energy

    • Sewer: Public Sewer
    • Water: City Water
    Green energy
    • Water conservation: Tankless Ht Wtr Heat

    Community & HOA

    Community
    • Features: Near Bus Stop, Biking/Walking Path
    • Subdivision: VISTA DEL CAMINO 2
    HOA
    • Has HOA: No
    • Services included: No Fees
    Location
    • Region: Scottsdale

    Financial & listing details

    • Price per square foot: $579/sqft
    • Tax assessed value: $354,600
    • Annual tax amount: $631
    • Date on market: 3/11/2026
    • Cumulative days on market: 9 days
    • Listing terms: Cash,Conventional,VA Loan
    • Ownership: Fee Simple

    Price history

    DateEventPrice
    3/5/2024Sold$630,000-3.1%$579/sqft
    Source: ARMLS #6666018 Report a problem
    2/28/2024Pending sale$650,000$597/sqft
    Source: ARMLS #6666018 Report a problem
    2/19/2024Listed for sale$650,000+97%$597/sqft
    Source: ARMLS #6666018 Report a problem
    1/23/2024Sold$330,000+11.9%$303/sqft
    Source: ARMLS #6644880 Report a problem
    1/8/2024Pending sale$295,000$271/sqft
    Source: ARMLS #6644880 Report a problem
    1/2/2024Listed for sale$295,000$271/sqft
    Source: ARMLS #6644880 Report a problem

    Public tax history

    YearProperty taxesTax assessment
    2025$774 +4.4%$35,460 -3.5%
    2024$742 +21.4%$36,760 +267%
    2023$611 +2.2%$10,017 -45.7%
    2022$598 -6.8%$18,450 +4.1%
    2021$642 +2.7%$17,730 +4.7%
    2020$625 +2.2%$16,930 +8.2%
    2019$612 $15,650 +14.2%
    2018$612 +5.7%$13,700 +22.6%
    2017$579 +6.1%$11,170 +0.2%
    2016$546 -2.6%$11,150 +23.8%
    2015$561 $9,010 +14.6%
    2014-- $7,860 +33.9%
    2013-- $5,870 -21%
    2012-- $7,430 -40.5%
    2011-- $12,480 +2.9%
    2010-- $12,130 -7.5%
    2009-- $13,120 -5.6%
    2008-- $13,900 +13%
    2007-- $12,300 +43%
    2006-- $8,600
    2005-- $8,600 +7.5%
    2004-- $8,000
    2003-- $8,000 +19.4%
    2002-- $6,700
    Find assessor info on the county website

    Neighborhood: 85257

    Nearby schools

    GreatSchools rating
    Schools provided by the listing agent
    • Elementary: Yavapai Elementary School
    • Middle: Tonalea K-8
    • High: Corona Del Sol High School
    • District: Scottsdale Unified District

    Source: ARMLS. This data may not be complete. We recommend contacting the local school district to confirm school assignments for this home.

    Get a cash offer in 3 minutes
    Find out how much your home could sell for in as little as 3 minutes with a no-obligation cash offer.
    Estimated market value
    $554,400
    Get a cash offer in 3 minutes
    Find out how much your home could sell for in as little as 3 minutes with a no-obligation cash offer.
    Estimated market value
    $554,400