Skip main navigation
Sold for $319,900
  • $319,900

    7726 Emerson Rd, Hyattsville, MD 20784

    4beds
    1,452sqft
    Single Family Residence
    Built in 1939
    7,685 Square Feet Lot
    $319,700 Zestimate®
    $220/sqft
    $2,320 Estimated rent

    Home value

    $319,700

    $288,000 - $355,000

    $2,320/mo

    Zestimate® history
    Loading
    Loading...

    Owner options

    List your home for rent

    $2,320/mo

    Rent Zestimate®

    Find your next renter with Zillow Rental Manager. Plus, with online applications, you can quickly screen prospective tenants – for free.

    Learn more

    $2,320/mo

    Rent Zestimate®

    Refinance and save

    $2,064/mo

    Est. payment

    Refinancing to a lower rate could help reduce your monthly payments and save thousands over the life of the loan.

    See today's rates

    $2,064/mo

    Est. payment

    Explore your selling options

    Work with a Zillow partner agent

    Leverage their expertise and Zillow's premium Showcase listings to get your home seen by more buyers.

    Get started

    List with your own agent

    Get your home in front of millions of buyers by listing it on Zillow.

    Learn how to do it

    Sell it yourself

    Take full control of how buyers see your home on Zillow by listing For Sale by Owner (FSBO).

    List your home

    What's special

    Massive flat backyardCharming sunken family roomTwo separate drivewaysFour comfortably sized bedroomsClassic traditional floor plan
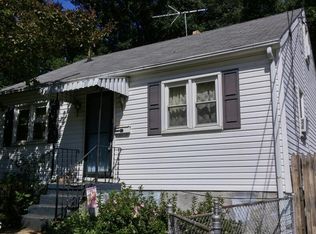
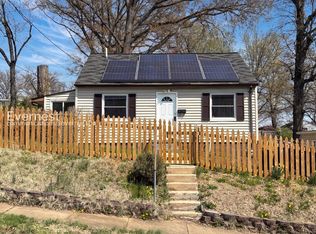
    Calling all visionaries, investors, and ambitious buyers! Welcome to 7726 Emerson Rd, a true diamond in the rough boasting incredibly solid bones. While this property is a fixer-upper, it offers an incredible opportunity for equity growth for the intelligent buyer. Your investment is already off to a great start with a brand-new roof (2024) and new hot water heater (2023), giving you immediate peace of mind as you plan your interior updates. Step through the beautiful, solid wood front door and discover a classic, traditional floor plan bathed in lots of natural light. The main living areas are packed with character, highlighted by a charming sunken family room that serves as a fantastic focal point for gathering. Practicality is built right in with an abundance of storage space throughout the home and a dedicated laundry/mudroom to keep everyday messes tucked away from your main living areas. The home features four comfortably sized bedrooms and one full bathroom, with a dedicated second floor housing two of the bedrooms to provide an excellent separation of space. Outside, the property continues to impress with a massive, flat backyard that offers endless room to create your ultimate outdoor oasis, garden, or summer entertainment zone. Plus, parking will never be a hassle thanks to two separate driveways that can comfortably accommodate up to eight cars in total. Bring your contractor, your imagination, and your toolbelt; this home is ready to be restored to its full glory!

    Zillow last checked:

    Listing updated:

    Listed by:

    Bryan Bartlett 443-878-9919,

    Compass,

    Co-Listing Agent: Angie Bartlett 410-707-5423,

    Compass

    Bought with:

    Jonathan Hernandez

    LPT Realty, LLC

    Source: Bright MLS,MLS#: MDPG2195166MLS Logo

    Facts & features

    Interior

    Bedrooms & bathrooms
    • Bedrooms: 4
    • Bathrooms: 1
    • Full bathrooms: 1
    • Main level bathrooms: 1
    • Main level bedrooms: 2
    Rooms
    • Room types: Living Room, Bedroom 2, Kitchen, Family Room, Bedroom 1, Bathroom 1
    Bedroom 1
    • Level: Main
    Bedroom 1
    • Level: Upper
    Bedroom 2
    • Level: Main
    Bedroom 2
    • Level: Upper
    Bathroom 1
    • Level: Main
    Family room
    • Level: Main
    Kitchen
    • Level: Main
    Living room
    • Level: Main
    Heating
    • Forced Air, Natural Gas
    Cooling
    • Other, Electric
    Appliances
    • Included: Gas Water Heater
    Features
    • Has basement: No
    • Has fireplace: No
    Interior area
    • Total structure area: 1,452
    • Total interior livable area: 1,452 sqft
    • Finished area above ground: 1,452
    • Finished area below ground: 0

    Property

    Parking
    • Total spaces: 4
    • Parking features: Driveway
    • Uncovered spaces: 4
    Accessibility
    • Accessibility features: None
    Features
    • Levels: Two
    • Stories: 2
    • Patio & porch: Deck
    • Pool features: None
    Lot
    • Size: 7,685 Square Feet
    Details
    • Additional structures: Above Grade, Below Grade
    • Parcel number: 17202213577
    • Zoning: RSF65
    • Special conditions: Standard

    Construction

    Type & style
    • Home type: SingleFamily
    • Architectural style: Cape Cod
    • Property subtype: Single Family Residence
    Materials
    • Frame
    • Foundation: Crawl Space
    • Roof: Architectural Shingle
    Condition
    • New construction: No
    • Year built: 1939

    Utilities & green energy

    • Sewer: Public Sewer
    • Water: Public

    Community & HOA

    Community
    • Subdivision: West Lanham Hills
    HOA
    • Has HOA: No
    Location
    • Region: Hyattsville

    Financial & listing details

    • Price per square foot: $220/sqft
    • Tax assessed value: $280,700
    • Annual tax amount: $4,105
    • Date on market: 3/19/2026
    • Listing agreement: Exclusive Right To Sell
    • Listing terms: Cash,Conventional,FHA,VA Loan
    • Ownership: Fee Simple

    Price history

    DateEventPrice
    6/18/2026Sold$319,900-7.2%$220/sqft
    Source: Bright MLS #MDPG2195166 Report a problem
    5/21/2026Pending sale$344,900$238/sqft
    Source: Bright MLS #MDPG2195166 Report a problem
    4/2/2026Price change$344,900-1.4%$238/sqft
    Source: Bright MLS #MDPG2195166 Report a problem
    3/19/2026Listed for sale$349,900$241/sqft
    Source: Bright MLS #MDPG2195166 Report a problem

    Public tax history

    YearProperty taxesTax assessment
    2025$3,370 +11.5%$276,267 +1.6%
    2024$3,023 +1.7%$271,833 +1.7%
    2023$2,973 $267,400
    2022$2,973 +4.6%$267,400 +4.6%
    2021$2,844 +2.3%$255,733 +2.3%
    2020$2,779 -13.6%$249,900 +15.4%
    2019$3,217 $216,500
    2018$3,217 +8.4%$216,500 +8.4%
    2017$2,969 +24.9%$199,800 +9.7%
    2016$2,377 $182,133 +10.7%
    2015$2,377 $164,467 +12%
    2014$2,377 $146,800
    2013-- $146,800
    2012-- $146,800 -38.8%
    2011-- $240,020 +1.1%
    2010-- $237,456 +1.1%
    2009-- $234,893 +1.1%
    2008-- $232,330 +21.8%
    2007-- $190,676 +28%
    2006-- $149,023 +38.8%
    2005-- $107,370 +4.7%
    2004-- $102,556
    2003-- $102,556 +10.4%
    2002-- $92,930 +1.5%
    2001-- $91,530
    Find assessor info on the county website

    Neighborhood: 20784

    Nearby schools

    GreatSchools rating
    Schools provided by the listing agent
    • District: Prince George's County Public Schools

    Source: Bright MLS. This data may not be complete. We recommend contacting the local school district to confirm school assignments for this home.

    Get a cash offer in 3 minutes
    Find out how much your home could sell for in as little as 3 minutes with a no-obligation cash offer.
    Estimated market value
    $319,700
    Get a cash offer in 3 minutes
    Find out how much your home could sell for in as little as 3 minutes with a no-obligation cash offer.
    Estimated market value
    $319,700