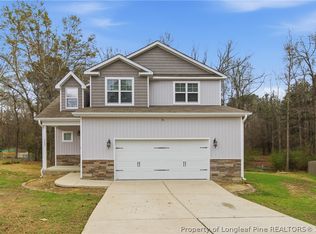
The Fawnbrook floor plan gives you 2288 sq ft of open & versatile living space on a quiet cul de sac lot. On the first floor, the Kitchen is fully open to the Dining area & the Dining is open to the large Great Room. The Kitchen has granite countertops, stainless appliances, rich wood cabinetry & an island. The Dining Room area opens to both the Great Room & the covered Back Porch. The Great Room is oversized. There is Bedroom & Full Bath on the main floor as well. The double garage opens to a Mud Room w/a drop zone to keep the rest o the house clean The spacious Master Suite is on the second floor & it features a big walk-in closet & a glamour Bath with double vanities, garden tub & a separate shower. There are 2 more large Bedrooms upstairs, a Bath with 2 sinks & a large playroom that gives you more options for how you layout your home.
This property is not currently displayed as for sale or rent on Zillow. This may be different from what's on other websites or public sources.