Skip main navigation
Off market
  • Price Unknown

    7726 N Eastlake Ter #2, Chicago, IL 60626

    3beds
    1,600sqft
    Apartment
    Built in ----
    -- sqft lot
    $-- Zestimate®
    $--/sqft
    $3,682 Estimated rent

    Home value

    Not available

    Estimated sales range

    Not available

    $3,682/mo

    Zestimate® history
    Loading
    Loading...

    Owner options

    List your home for rent

    $3,682/mo

    Rent Zestimate®

    Find your next renter with Zillow Rental Manager. Plus, with online applications, you can quickly screen prospective tenants – for free.

    Learn more

    $3,682/mo

    Rent Zestimate®

    Refinance and save

    Refinancing to a lower rate could help reduce your monthly payments and save thousands over the life of the loan.

    See today's rates

    Explore your selling options

    Work with a Zillow partner agent

    Leverage their expertise and Zillow's premium Showcase listings to get your home seen by more buyers.

    Get started

    List with your own agent

    Get your home in front of millions of buyers by listing it on Zillow.

    Learn how to do it

    Sell it yourself

    Take full control of how buyers see your home on Zillow by listing For Sale by Owner (FSBO).

    List your home

    What's special

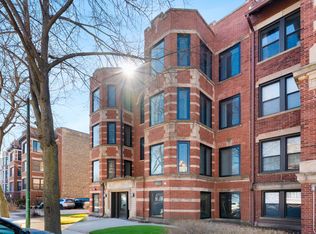
    Spacious Lakefront 3 Bedroom Steps from Rogers Avenue Beach Experience lakefront living in this beautifully designed 3-bedroom, 2-bath apartment located directly across from Rogers Avenue Beach in Chicago. This bright and spacious home offers modern finishes, thoughtful design, and comfortable living just steps from the shoreline. The apartment features an open-concept layout connecting the living room, dining area, and kitchen, highlighted by hardwood floors and exposed brick accents that add character and warmth to the space. Large windows allow for abundant natural light, creating an inviting atmosphere throughout the home. The modern kitchen is equipped with quartz countertops, designer cabinetry, a deep undermount sink, and a wine cooler, making it both functional and stylish for cooking and entertaining. Additional apartment features include: -Three generously sized bedrooms -Two full bathrooms -Custom closet organizers for efficient storage -In-unit washer and dryer -Central heating and air conditioning -ButterflyMX video intercom system for secure building access Located in a charming walk-up building, residents can enjoy easy access to the lakefront, neighborhood dining, shopping, and public transit. On-site parking is available for an additional monthly fee. Unit available for lease. Move-in date subject to issuance of Certificate of Occupancy. Living Room (20X16) Main Level Hardwood Kitchen (20X12) Main Level Hardwood Laundry (6X6) Main Level 2nd Bedroom (13X11) Main Level Hardwood Dining Room (13X10) Main Level Hardwood Master Bedroom (14X13) Main Level Hardwood 3rd Bedroom (14X10) Main Level Interior Property Features Hardwood Floors, Open Floorplan, Special Millwork, Quartz Counters Unit Floor Level 2 Rooms 6 Master Bedroom Bath Full Bath Amenities Separate Shower, Soaking Tub Laundry Features In Unit Parking Exterior Space(s) Is Parking Included in Price No Air Conditioning Central Air Water Lake Michigan Sewer Sewer-Public Electricity 200+ Amp Service Heat/Fuel Gas Pets Allowed Yes Max Pet Weight 999 Pet Information Cats OK, Dogs OK Directions SHERIDAN NORTH TO BEND ON THE WAY TO EVANSTON THEN RIGHT TO PROPERTY Common Area Amenities Park/Playground, Sundeck, Security Door Locks, Tennis Court/s, Sidewalks, Street Lights, Street Paved, Ceiling Fan, Laundry, Intercom, Water View Water View Front of Property Exposure N (North), S (South), E (East), W (West), Lake/Water General Information Non-Smoking Building, Non-Smoking Unit Monthly Rent Incl: Water, Exterior Maintenance, Lawn Care, Snow Removal, Lake Rights, Exercise Facilities

    This property is off market, which means it's not currently listed for sale or rent on Zillow. This may be different from what's available on other websites or public sources.
    Zillow last checked:

    Listing updated:

    Source: Zillow Rentals

    Facts & features

    Interior

    Bedrooms & bathrooms
    • Bedrooms: 3
    • Bathrooms: 2
    • Full bathrooms: 2
    Cooling
    • Central Air
    Appliances
    • Included: Dryer, Washer
    • Laundry: In Unit
    Features
    • Flooring: Hardwood
    Interior area
    • Total interior livable area: 1,600 sqft

    Property

    Parking
    • Parking features: Off Street
    • Details: Contact manager

    Construction

    Type & style
    • Home type: Apartment
    • Property subtype: Apartment

    Community & HOA

    Location
    • Region: Chicago

    Financial & listing details

    • Date on market: 5/26/2026
    • Date available: 05/26/2026
    • Lease term: 1 Year

    Price history

    DateEventPrice
    6/16/2026Listing removed$3,483$2/sqft
    Source: Zillow Rentals Report a problem
    5/26/2026Listed for rent$3,483-8%$2/sqft
    Source: Zillow Rentals Report a problem
    5/20/2026Listing removed$3,784$2/sqft
    Source: MRED as distributed by MLS GRID #12611823 Report a problem
    4/7/2026Listed for rent$3,784-7.7%$2/sqft
    Source: MRED as distributed by MLS GRID #12611823 Report a problem
    4/7/2026Listing removed$4,100$3/sqft
    Source: MRED as distributed by MLS GRID #12592658 Report a problem
    3/15/2026Listed for rent$4,100$3/sqft
    Source: MRED as distributed by MLS GRID #12592658 Report a problem

    Public tax history

    Tax history is unavailable.

    Neighborhood: Rogers Park

    Nearby schools

    GreatSchools rating