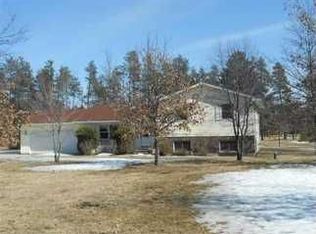
This executive-style home is perfectly positioned on the #2 green of Lake Bluff Golf Course and delivers exceptional curb appeal from the moment you arrive. A blacktop driveway leads to a concrete parking pad, beautifully landscaped grounds, an inviting front porch, and a heated three-car attached garage featuring two open stalls and interior access to the third stall. Guests are welcomed by a spacious entry that opens into a stunning living room with floor-to-ceiling windows, vaulted ceilings, hardwood floors, and a patio door leading to the acid-stained concrete patio. Just off the front entry is a formal dining room that could also serve as the perfect home office. The chefs kitchen offers maple cabinetry with soft-close drawers, granite countertops, ceramic tile flooring, a center island with power, and stainless-steel appliances. There is ample space for a casual dining table with built in buffet and television—ideal for entertaining while you cook. The kitchen also provides access to the back deck and patio, creating the perfect setting for shaded evenings, grilling and watching golfers hitting the green. A half bath and combined laundry/pantry room are conveniently located down the hall near the attached garage. The main-floor primary suite is spacious and features a backyard view through a show-stopping arched window. The recently remodeled primary bath includes dual sinks, a soaker tub, and a separate low-step tiled shower. Upstairs, you’ll find generously sized bedrooms, one featuring a gas fireplace and down the hall a full bathroom and abundant storage throughout. The lower level is truly remarkable. The entertainment room showcases a stunning brick and concrete two-tiered bar and an impressive back feature wall. Adjacent spaces include a 15x16 workout area and a 10x16 office/bonus room, along with a half bath, sauna—perfect for cold U.P. days—and a storage/utility room. The home is set back from the road and offers a large backyard with enclosed space by a newly installed 6-footornamental aluminum deer-proof fence. This exceptional home must be seen to be truly appreciated.
Sold for $587,500
Zillow last checked:
Listing updated:
Bought with:
JUDITH OWENS, 6506045945
STATE WIDE REAL ESTATE OF ESCANABA
Source: MiRealSource,MLS#: 50198529 Originating MLS: Upper Peninsula Assoc of Realtors
Originating MLS: Upper Peninsula Assoc of RealtorsPrice history
| Date | Event | Price |
|---|---|---|
| 6/24/2026 | Sold | $587,500-1.3%$155/sqft |
Source:  MiRealSource #50198529 Report a problem MiRealSource #50198529 Report a problem | ||
| 5/6/2026 | Contingent | $595,000$157/sqft |
Source: MiRealSource #50198529 Report a problem | ||
| 1/30/2026 | Listed for sale | $595,000$157/sqft |
Source:  Upper Peninsula AOR #50198529 Report a problem Upper Peninsula AOR #50198529 Report a problem | ||
Nearby homes
- $305,9004 bd2 ba2.1k sqft7740 N Lake Bluff 0.5 Dr, Gladstone, MI 49837Off Market
- $222,4003 bd2 ba1.3k sqft7761 Lake Bluff 0.5 Dr N, Gladstone, MI 49837Off Market
- $395,1003 bd3 ba2.6k sqft7754 N Lake Bluff Dr, Gladstone, MI 49837Off Market
- $276,8004 bd-- ba2.6k sqft7706 N Lake Bluff 0.5 Dr, Gladstone, MI 49837Off Market


Get pre-qualified for a loan
At Zillow Home Loans, we can pre-qualify you in as little as 5 minutes with no impact to your credit score.An equal housing lender. NMLS #10287.
