Skip main navigation
Off market
  • $1,547,800

    7726 Orion St, Arvada, CO 80007

    4beds
    4,166sqft
    SingleFamily
    Built in 1992
    1.03 Acres Lot
    $1,547,800 Zestimate®
    $372/sqft
    $4,458 Estimated rent

    Home value

    $1,547,800

    $1.44M - $1.67M

    $4,458/mo

    Zestimate® history
    Loading
    Loading...

    Owner options

    List your home for rent

    $4,458/mo

    Rent Zestimate®

    Find your next renter with Zillow Rental Manager. Plus, with online applications, you can quickly screen prospective tenants – for free.

    Learn more

    $4,458/mo

    Rent Zestimate®

    Refinance and save

    $8,996/mo

    Est. payment

    Refinancing to a lower rate could help reduce your monthly payments and save thousands over the life of the loan.

    See today's rates

    $8,996/mo

    Est. payment

    Explore your selling options

    Work with a Zillow partner agent

    Leverage their expertise and Zillow's premium Showcase listings to get your home seen by more buyers.

    Get started

    List with your own agent

    Get your home in front of millions of buyers by listing it on Zillow.

    Learn how to do it

    Sell it yourself

    Take full control of how buyers see your home on Zillow by listing For Sale by Owner (FSBO).

    List your home

    What's special

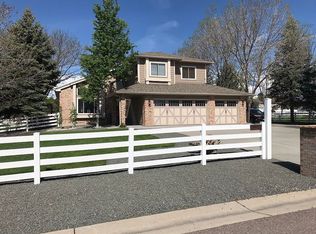
    Country living, not far from the city! Rare opportunity to own this custom corner lot ranch on 1 acre in West Arvada. Bring your horses, boats, cars, & toys! HUGE,heated outbuilding w/tall doors fitting two 44 ft RV's. Outbuilding also has loft,separate workshop, & smaller side garage door. 3 car attached garage. Home welcomes you w/mountain views right from your front door. Beautiful hardwood floors,2 sided gas log stone fireplace, & open floor plan w/vaulted ceilings perfect for entertaining. Kitchen is a chef's dream & features many upgrades, including large gas cooktop,hood,custom cabinetry,granite, stainless appliances & more. Large master bedroom boasts huge walk in closet & relax in remodeled 5 piece master suite. Finished basement features open living area,2 large bedrooms,spa-like bathroom,theater room, & cozy fireplace. Enjoy your evening on the stamped concrete patio. Heavy duty cement tile roof. Quiet neighborhood in unincorporated JeffCo w/lower taxes. Home, sweet, home!

    This property is off market, which means it's not currently listed for sale or rent on Zillow. This may be different from what's available on other websites or public sources.

    Facts & features

    Interior

    Bedrooms & bathrooms
    • Bedrooms: 4
    • Bathrooms: 4
    • Full bathrooms: 4
    Heating
    • Other, Gas
    Cooling
    • Central
    Appliances
    • Included: Dishwasher, Dryer, Garbage disposal, Microwave, Refrigerator, Trash compactor, Washer
    Features
    • Eating Space / Kitchen, Open Floor Plan, Five Piece Bath, Kitchen Island, Master Bath, Master Suite, Updated, No Stairs, Window Coverings, Smoke Free, Remodeled, Built-Ins, Sump Pump, Home Theater
    • Flooring: Tile, Carpet, Hardwood
    • Basement: Finished
    • Has fireplace: Yes
    Interior area
    • Total interior livable area: 4,166 sqft

    Property

    Parking
    • Total spaces: 11
    • Parking features: Garage - Attached, Garage - Detached
    Features
    • Has view: Yes
    • View description: Mountain
    Lot
    • Size: 1.03 Acres
    Details
    • Parcel number: 2036202005

    Construction

    Type & style
    • Home type: SingleFamily
    Materials
    • brick
    Condition
    • Year built: 1992

    Utilities & green energy

    • Sewer: Public
    • Water: Public

    Community & neighborhood

    Location
    • Region: Arvada

    Other

    Other facts
    • Exterior Features: Garden Area, Professional Landscaping, Fence, Yard, Fenced Pasture, Lighting, Gutters
    • Property Type: Residential
    • Roof: Cement Shake
    • Heating: Hot Water
    • Construction Materials: Wood Siding, Brick
    • Construction Methods: Frame, Brick
    • Interior Features: Eating Space / Kitchen, Open Floor Plan, Five Piece Bath, Kitchen Island, Master Bath, Master Suite, Updated, No Stairs, Window Coverings, Smoke Free, Remodeled, Built-Ins, Sump Pump, Home Theater
    • Kitchen Appliances: Smoke Alarm, Cook Top, Double Oven, Sump Pump
    • Sewer: Public
    • Water Source: Public
    • Site Features: Corner Lot, Near Public Transit, Secluded
    • Laundry Availability: Washer/Dryer Included
    • School District: Jefferson County R-1
    • Co List Agent Full Name: Jordan Kessler
    • Co List Agent Direct Work Phone: 303-594-7364
    • Co List Agent Email: jordankessler.kwrealty@gmail.com
    • Co List Office Name: KELLER WILLIAMS AVENUES REALTY
    • Co List Office Phone: 720-484-8600
    • Partial Ownership Type: Not Applicable
    • MLS: REcolorado

    Price history

    DateEventPrice
    10/2/2018Sold$975,000$234/sqft
    Source: Public Record Report a problem
    8/27/2018Pending sale$975,000$234/sqft
    Source: KELLER WILLIAMS AVENUES REALTY #9209569 Report a problem
    8/23/2018Listed for sale$975,000+82.2%$234/sqft
    Source: KELLER WILLIAMS AVENUES REALTY #9209569 Report a problem
    1/14/2003Sold$535,000$128/sqft
    Source: Public Record Report a problem

    Public tax history

    YearProperty taxesTax assessment
    2025$9,302 -0.3%$108,503 +10.7%
    2024$9,334 +34%$98,023
    2023$6,968 -6%$98,023 +36.2%
    2022$7,415 +37.2%$71,955 -2.8%
    2021$5,405 $74,026 +39.1%
    2020$5,405 +1.4%$53,199
    2019$5,330 -1%$53,199 +1.9%
    2018$5,383 $52,185
    2017$5,383 +5.4%$52,185 +3.9%
    2016$5,106 +100%$50,234
    2015$2,553 -45.6%$50,234 +14.4%
    2014$4,695 +17.9%$43,921
    2013$3,980 +2%$43,921 +16.9%
    2012$3,901 -8.5%$37,565
    2011$4,265 +5.4%$37,565 -9.3%
    2010$4,045 -4.5%$41,430
    2009$4,235 +0.3%$41,430 -4.3%
    2008$4,224 -2.5%$43,300
    2007$4,334 +6.5%$43,300 -3.1%
    2006$4,070 +9.5%$44,670 +9.2%
    2005$3,718 +27.9%$40,890
    2004$2,906 +4%$40,890 +17.1%
    2003$2,794 +2.1%$34,910 +5.7%
    2002$2,737 +6.8%$33,030 +20.2%
    2001$2,563 -1%$27,490
    2000$2,589 $27,490

    Find assessor info on the county website

    Neighborhood: 80007

    Nearby schools

    GreatSchools rating
    Schools provided by the listing agent
    • Elementary: West Woods
    • Middle: Drake
    • High: Ralston Valley
    • District: Jefferson County R-1

    Source: The MLS. This data may not be complete. We recommend contacting the local school district to confirm school assignments for this home.

    Get a cash offer in 3 minutes
    Find out how much your home could sell for in as little as 3 minutes with a no-obligation cash offer.
    Estimated market value
    $1,547,800
    Get a cash offer in 3 minutes
    Find out how much your home could sell for in as little as 3 minutes with a no-obligation cash offer.
    Estimated market value
    $1,547,800