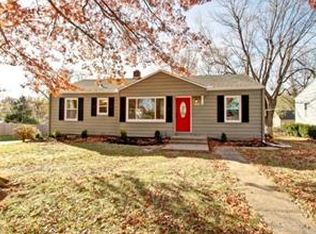
IDEAL ONE-LEVEL living with this Waldo Ranch, meticulously maintained by the current owners for over 2 decades!!! Lots of updates have been made! All that's left to do is move in and ENJOY! Enjoy peace of mind with an ATTACHED GARAGE and fully-fenced backyard!! The GARAGE FITS A FULL-SIZE TRUCK WITH EASE!!! The driveway is extended for ample off-street parking! This is a rare find in Waldo! Private driveway and attached garage! Both bedrooms are on the main level and quite decent-sized. The back bedroom has double closets! In fact, there are 7 closets in total in this home. The full bathroom offers a shower/tub combo and a convenient medicine cabinet inside the vanity mirror. A window provides natural light. The dining room could also be a flex space, with endless possibilities. The kitchen has newly painted cabinets and a brand-new wall-mounted faucet, with a sink overlooking the window to back yard. The newer side-by-side fridge STAYS with the property! The entire interior of the home has been painted, WALLS AND CEILINGS! The garage also has fresh paint on the walls and floor. The basement has fresh paint as well, ample storage as well as an extra FLEX ROOM, could be storage room, bedroom, workout room, office- so many possibilities! Additionally, the owners have enjoyed having a laundry chute-no more dirty clothes sitting around, once in the chute, the clothes stay in a custom-built hamper. In the basement you will find a large vintage cast iron utility sink for those household tasks that require a lot of water and space! Work shop - There's a workshop area in the basement with built-in workbench, pegboard for hanging hand tools, and multiple outlets for plugging in your power tools. Come see this home in all it's beauty for yourself.
Sold
Price Unknown
7726 Pennsylvania Ave, Kansas City, MO 64114
2beds
978sqft
Single Family Residence
Built in 1950
7,968 Square Feet Lot
$282,000 Zestimate®
$--/sqft
$1,533 Estimated rent
Home value
$282,000
$251,000 - $319,000
$1,533/mo
Zestimate® history
Owner options
List your home for rent
$1,533/mo
Rent Zestimate®
Find your next renter with Zillow Rental Manager. Plus, with online applications, you can quickly screen prospective tenants – for free.
$1,533/mo
Rent Zestimate®
Refinance and save
Refinancing to a lower rate could help reduce your monthly payments and save thousands over the life of the loan.
Explore your selling options
Work with a Zillow partner agent
Leverage their expertise and Zillow's premium Showcase listings to get your home seen by more buyers.
Get startedList with your own agent
Get your home in front of millions of buyers by listing it on Zillow.
Learn how to do itSell it yourself
Take full control of how buyers see your home on Zillow by listing For Sale by Owner (FSBO).
List your homeWhat's special
Attached garageFully-fenced backyardNewer side-by-side fridgePrivate drivewayDouble closetsLaundry chuteBrand-new wall-mounted faucet
Zillow last checked:
Listing updated:
Listed by:
Sasha Martig 913-633-2485,
Keller Williams Realty Partners Inc.
Bought with:
The Fisher Hiles Team
ReeceNichols - Country Club Plaza
Source: Heartland MLS as distributed by MLS GRID,MLS#: 2521022
Facts & features
Interior
Bedrooms & bathrooms
- Bedrooms: 2
- Bathrooms: 1
- Full bathrooms: 1
Bedroom 1
- Level: Main
Bedroom 2
- Level: Main
Heating
- Natural Gas
Cooling
- Attic Fan, Electric
Features
- Basement: Unfinished
- Number of fireplaces: 1
- Fireplace features: Wood Burning
Interior area
- Total structure area: 978
- Total interior livable area: 978 sqft
- Finished area above ground: 978
- Finished area below ground: 0
Property
Parking
- Total spaces: 1
- Parking features: Attached
- Attached garage spaces: 1
Lot
- Size: 7,968 Square Feet
Details
- Parcel number: 47910201800000000
Construction
Type & style
- Home type: SingleFamily
- Property subtype: Single Family Residence
Materials
- Vinyl Siding
- Roof: Composition
Condition
- Year built: 1950
Utilities & green energy
- Water: Public
Community & HOA
Community
- Subdivision: Halliburton Heights
HOA
- Has HOA: No
Location
- Region: Kansas City
Financial & listing details
- Tax assessed value: $187,160
- Annual tax amount: $2,418
- Date on market: 11/29/2024
- Ownership: Other
Price history
| Date | Event | Price |
|---|---|---|
| 1/31/2025 | Sold | -- |
Source:  Heartland MLS as distributed by MLS GRID #2521022 Report a problem Heartland MLS as distributed by MLS GRID #2521022 Report a problem | ||
| 1/17/2025 | Contingent | $289,000$296/sqft |
Source: Heartland MLS as distributed by MLS GRID #2521022 Report a problem | ||
| 12/30/2024 | Price change | $289,000-3.3%$296/sqft |
Source: Heartland MLS as distributed by MLS GRID #2521022 Report a problem | ||
| 11/29/2024 | Listed for sale | $299,000$306/sqft |
Source: Heartland MLS as distributed by MLS GRID #2521022 Report a problem | ||
| 7/8/2021 | Listing removed | -- |
Source: Zillow Rental Manager Report a problem | ||
| 6/12/2021 | Listed for rent | $1,450+7.4%$1/sqft |
Source: Zillow Rental Manager Report a problem | ||
| 2/23/2021 | Listing removed | -- |
Source: Owner Report a problem | ||
| 6/19/2020 | Listing removed | $1,350$1/sqft |
Source: Owner Report a problem | ||
| 5/17/2020 | Listed for rent | $1,350$1/sqft |
Source: Owner Report a problem | ||
Public tax history
| Year | Property taxes | Tax assessment |
|---|---|---|
| 2025 | $2,983 +22.2% | $35,560 +15% |
| 2024 | $2,441 +1% | $30,922 |
| 2023 | $2,418 +8.9% | $30,922 +14.6% |
| 2022 | $2,219 +0.3% | $26,980 |
| 2021 | $2,212 +12.9% | $26,980 +14.3% |
| 2020 | $1,959 +2.1% | $23,598 -6% |
| 2019 | $1,918 | $25,096 +14.9% |
| 2018 | $1,918 +5.9% | $21,842 |
| 2017 | $1,812 +6.5% | $21,842 +2.6% |
| 2016 | $1,701 +1.4% | $21,294 +2% |
| 2014 | $1,678 +4.6% | $20,877 |
| 2013 | $1,605 +0.5% | $20,877 +6.2% |
| 2012 | $1,597 +0.1% | $19,663 |
| 2011 | $1,595 +0.9% | $19,663 |
| 2010 | $1,582 -3.5% | $19,663 |
| 2009 | $1,640 +0.5% | $19,663 -4% |
| 2008 | $1,632 -0.9% | $20,482 |
| 2007 | $1,647 +0% | $20,482 |
| 2006 | $1,647 +36% | $20,482 |
| 2005 | $1,211 +0.1% | $20,482 +34.1% |
| 2004 | $1,210 +14.3% | $15,279 |
| 2003 | $1,059 +0.3% | $15,279 +15% |
| 2002 | $1,056 +11.7% | $13,286 |
| 2001 | $945 | $13,286 |
Find assessor info on the county website
Neighborhood: Ward Parkway
Nearby homes
- $190,3002 bd1 ba708 sqft7722 Pennsylvania Ave, Kansas City, MO 64114Off Market
- $257,0003 bd1 ba1k sqft7730 Pennsylvania Ave, Kansas City, MO 64114Off Market
- $258,0003 bd1 ba1.1k sqft7720 Pennsylvania Ave, Kansas City, MO 64114Off Market
- $200,7002 bd1 ba904 sqft7737 Jefferson St, Kansas City, MO 64114Off Market
- $269,1003 bd1 ba1k sqft7735 Jefferson St, Kansas City, MO 64114Off Market
- $247,8002 bd1 ba988 sqft7741 Jefferson St, Kansas City, MO 64114Off Market
- $195,1002 bd1 ba1k sqft7718 Pennsylvania Ave, Kansas City, MO 64114Off Market
- $--3 bd2 ba1.3k sqft7800 Pennsylvania Ave, Kansas City, MO 64114Sold
Nearby schools
GreatSchools rating
- 8/10Hale Cook ElementaryGrades: PK-6Distance: 0.6 mi
- 2/10Central Middle SchoolGrades: 7-8Distance: 6.3 mi
- 1/10SOUTHEAST High SchoolGrades: 9-12Distance: 3.1 mi
Get a cash offer in 3 minutes
Find out how much your home could sell for in as little as 3 minutes with a no-obligation cash offer.
Estimated market value
$282,000
Get a cash offer in 3 minutes
Find out how much your home could sell for in as little as 3 minutes with a no-obligation cash offer.
Estimated market value
$282,000
- Missouri
- Jackson County
- Kansas City
- 64114
- Ward Parkway
- 7726 Pennsylvania Ave
Nearby cities
Nearby neighborhoods
Nearby zip codes
Other Kansas City Topics
