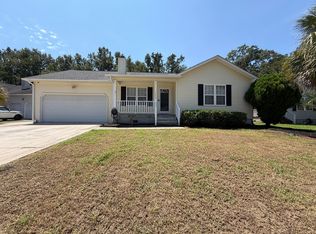
Don't sleep on this one. This 3-bedroom, 2.5-bath tri-level is priced as-is so you can bring your own updates and build instant equity. Located in a super friendly neighborhood close to schools, shopping, military bases, and downtown Charleston, it's the kind of spot that keeps life convenient and your commute chill.Features include a fenced backyard perfect for pets, outside storage building that conveys, new dishwasher, and bay window in the living room. There are hardwood floors in the living and dining areas, The oversized sunroom comes with its own heating, air, and ceiling fan--ideal for year-round hangouts. You'll also love the dedicated library/office with custom bookshelves and dual built-in computer desks.
Active contingent
Price cut: $100 (8/14)
$264,600
7726 Picardy Pl, North Charleston, SC 29420
3beds
1,996sqft
Single Family Residence
Built in 1968
0.31 Acres Lot
$-- Zestimate®
$133/sqft
$-- HOA
What's special
- 284 days
- 506
- 21
Zillow last checked:
Listing updated:
Listed by:
EXP Realty LLC
Source: CTMLS,MLS#: 25030851
Facts & features
Interior
Bedrooms & bathrooms
- Bedrooms: 3
- Bathrooms: 3
- Full bathrooms: 2
- 1/2 bathrooms: 1
Rooms
- Room types: Family Room, Eat-In-Kitchen, Family, Foyer, Laundry
Heating
- Electric, Heat Pump
Appliances
- Laundry: Electric Dryer Hookup, Laundry Room
Features
- Ceiling - Blown, Ceiling Fan(s), Eat-in Kitchen, Entrance Foyer
- Flooring: Ceramic Tile, Vinyl, Wood
- Has fireplace: No
Interior area
- Total structure area: 1,996
- Total interior livable area: 1,996 sqft
Property
Parking
- Parking features: Off Street
Features
- Levels: Multi/Split
- Stories: 2
- Entry location: Ground Level
- Exterior features: Rain Gutters
- Fencing: Perimeter
Lot
- Size: 0.31 Acres
- Features: 0 - .5 Acre
Details
- Parcel number: 3951000162
Construction
Type & style
- Home type: SingleFamily
- Architectural style: Traditional
- Property subtype: Single Family Residence
Materials
- Brick Veneer, Vinyl Siding
- Foundation: Crawl Space, Slab
- Roof: Architectural
Condition
- New construction: No
- Year built: 1968
Utilities & green energy
- Sewer: Public Sewer
- Water: Public
- Utilities for property: Dominion Energy
Community & HOA
Community
- Features: Trash
- Subdivision: Pepperhill
Location
- Region: North Charleston
Financial & listing details
- Price per square foot: $133/sqft
- Tax assessed value: $304,900
- Annual tax amount: $858
- Date on market: 11/19/2025
- Listing terms: Any
Estimated market value
Not available
Estimated sales range
Not available
$2,678/mo
Price history
| Date | Event | Price |
|---|---|---|
| 8/17/2026 | Contingent | $264,600$133/sqft |
Source: eXp Realty #25030851 Report a problem | ||
| 8/14/2026 | Price change | $264,6000%$133/sqft |
Source:  CTMLS #25030851 Report a problem CTMLS #25030851 Report a problem | ||
| 8/7/2026 | Price change | $264,7000%$133/sqft |
Source: CTMLS #25030851 Report a problem | ||
| 8/1/2026 | Price change | $264,8000%$133/sqft |
Source: CTMLS #25030851 Report a problem | ||
| 7/29/2026 | Price change | $264,900-1.7%$133/sqft |
Source: CTMLS #25030851 Report a problem | ||
| 7/26/2026 | Price change | $269,5000%$135/sqft |
Source: CTMLS #25030851 Report a problem | ||
| 7/24/2026 | Price change | $269,6000%$135/sqft |
Source: CTMLS #25030851 Report a problem | ||
| 7/19/2026 | Price change | $269,7000%$135/sqft |
Source: CTMLS #25030851 Report a problem | ||
| 7/18/2026 | Price change | $269,800-1.8%$135/sqft |
Source: CTMLS #25030851 Report a problem | ||
| 7/11/2026 | Price change | $274,8000%$138/sqft |
Source: CTMLS #25030851 Report a problem | ||
| 6/26/2026 | Price change | $274,900-1.7%$138/sqft |
Source: CTMLS #25030851 Report a problem | ||
| 6/14/2026 | Price change | $279,6000%$140/sqft |
Source: CTMLS #25030851 Report a problem | ||
| 6/5/2026 | Price change | $279,7000%$140/sqft |
Source: CTMLS #25030851 Report a problem | ||
| 5/29/2026 | Price change | $279,8000%$140/sqft |
Source: CTMLS #25030851 Report a problem | ||
| 5/22/2026 | Price change | $279,900-1.7%$140/sqft |
Source: CTMLS #25030851 Report a problem | ||
| 5/15/2026 | Price change | $284,7000%$143/sqft |
Source: CTMLS #25030851 Report a problem | ||
| 5/3/2026 | Price change | $284,8000%$143/sqft |
Source: CTMLS #25030851 Report a problem | ||
| 5/1/2026 | Price change | $284,900-1.7%$143/sqft |
Source: CTMLS #25030851 Report a problem | ||
| 4/11/2026 | Price change | $289,900-1.7%$145/sqft |
Source: CTMLS #25030851 Report a problem | ||
| 3/1/2026 | Price change | $294,900-1.7%$148/sqft |
Source: CTMLS #25030851 Report a problem | ||
| 11/19/2025 | Listed for sale | $299,900+215.7%$150/sqft |
Source: CTMLS #25030851 Report a problem | ||
| 2/20/2014 | Sold | $95,000-4%$48/sqft |
Source: Public Record Report a problem | ||
| 11/8/2004 | Sold | $99,000$50/sqft |
Source: Public Record Report a problem | ||
Public tax history
| Year | Property taxes | Tax assessment |
|---|---|---|
| 2025 | $858 +7.6% | $5,030 +15.1% |
| 2024 | $797 +1.5% | $4,370 |
| 2023 | $785 +5.8% | $4,370 |
| 2022 | $742 -3.4% | $4,370 |
| 2021 | $768 -2.2% | $4,370 |
| 2020 | $785 | $4,370 +15% |
| 2019 | $785 | $3,800 |
| 2017 | $785 +20.5% | $3,800 |
| 2016 | $652 +3.2% | $3,800 |
| 2015 | $632 -4% | $3,800 |
| 2014 | $659 | -- |
| 2011 | $659 -63% | -- |
| 2010 | $1,778 -1.1% | $6,690 |
| 2009 | $1,797 +5% | $6,690 |
| 2008 | $1,712 +9.5% | $6,690 |
| 2006 | $1,564 -1.2% | $6,690 |
| 2005 | $1,583 +171.4% | $6,690 +111.7% |
| 2004 | $583 +2.6% | $3,160 |
| 2003 | $568 +5.9% | $3,160 |
| 2002 | $536 +12.2% | $3,160 +12.9% |
| 2000 | $478 | $2,800 |
Find assessor info on the county website
Monthly payment
Est. payment
Payment breakdown
Explore the cost of this home by adjusting the details. Changes won't be saved.Climate risks
Neighborhood: 29420
Nearby schools
Schools provided by the listing agent
- Elementary: Pepper Hill
- Middle: Northwoods
- High: Stall
Source: CTMLS. This data may not be complete. We recommend contacting the local school district to confirm school assignments for this home.
- $277,0004 bd1 ba1.5k sqft3456 Plaza Ln, North Charleston, SC 29420Off Market
- $275,5004 bd2 ba1.6k sqft7730 Picardy Pl, North Charleston, SC 29420Off Market
- $251,9003 bd1 ba1.3k sqft7727 Picardy Pl, North Charleston, SC 29420Off Market
- $267,0003 bd2 ba1.1k sqft7723 Picardy Pl, North Charleston, SC 29420Off Market

Similar homes
- $299,0003 bd2 ba1.3k sqft3422 Creola Rd, North Charleston, SC 29420For Sale

 MLS ID #26022816, Tyler Haws. CTMLS
 - $279,0003 bd2 ba1.6k sqft4703 Bennington Pl, North Charleston, SC 29420For Sale
 MLS ID #26019207, Ian Raysor. CTMLS
 - $309,9003 bd2 ba1.6k sqft4248 Lavender Ln, North Charleston, SC 29420For Sale
 MLS ID #26023933, Joel Cardwell. CTMLS
 - $229,0003 bd2 ba1.4k sqft4349 Gwinnett St, North Charleston, SC 29418For Sale
 MLS ID #26024101, Taylor Campbell. CTMLS
 - $285,0003 bd2 ba1.1k sqft7715 Ovaldale Dr, North Charleston, SC 29418For SaleMLS ID #26019853, Alvin Green. CTMLS
- $205,0003 bd1 ba1k sqft151 Stratton Dr, North Charleston, SC 29420For SaleMLS ID #26014076, Julia Donovan. CTMLS
- $315,0003 bd2 ba1.4k sqft8425 Deerwood Dr, Charleston, SC 29406For SaleMLS ID #26023321, Ruth Jordan. CTMLS
- $390,0004 bd3 ba2.4k sqft2952 Nantuckett Ave, North Charleston, SC 29420For SaleMLS ID #26012800, Tanisha Mazyck. CTMLS
- $319,0003 bd3 ba1.4k sqft7885 High Maple Cir, North Charleston, SC 29418For SaleMLS ID #26022025, Reid Wyly. CTMLS
- $365,0003 bd2 ba1.4k sqft7841 Sabalridge Dr, North Charleston, SC 29418For SaleMLS ID #26024096, Aprile Hiott. CTMLS
- $240,0003 bd1 ba1.2k sqft2312 Falcon Rd, North Charleston, SC 29406For SaleMLS ID #26017445, Kathleen Gardner. CTMLS
- $306,0003 bd3 ba1.5k sqft6786 Moss Ct, North Charleston, SC 29418For SaleMLS ID #26021874, Thomas Shoupe. CTMLS
- $299,0003 bd2 ba1.1k sqft(Undisclosed Address), Ladson, SC 29456For SaleMLS ID #26023594, Joni Williams. CTMLS
- $285,0004 bd2 ba1.7k sqft408 Bristlecone Dr, Ladson, SC 29456For SaleMLS ID #25032620, Anthony Whitfield. CTMLS
- $290,0003 bd1 ba1.1k sqft5308 Eileen St, North Charleston, SC 29418For SaleMLS ID #26014493, Ralph Harvey. CTMLS
- $289,0003 bd2 ba1.5k sqft105 Commons Way, Goose Creek, SC 29445For SaleMLS ID #26017930, Anthony Whitfield. CTMLS
- $300,0004 bd2 ba1.6k sqft5 Cyprus Ct, Goose Creek, SC 29445For SaleMLS ID #26021881, Thomas Shoupe. CTMLS
- $317,0003 bd2 ba1.6k sqft142 Blueridge Trl, North Charleston, SC 29418For SaleMLS ID #25032687, Thomas Shoupe. CTMLS
- $298,0003 bd2 ba1k sqft427 Dogwood Cir, Summerville, SC 29485For SaleMLS ID #26018097, John Wilder. CTMLS
- $285,0003 bd2 ba1.1k sqft122 Beverly Dr, Ladson, SC 29456For SaleMLS ID #26022860, Felicia Wine-moorer. CTMLS
