Skip main navigation
Pending
  • Price cut: $10K (5/15)
    $615,000

    7726 S Indian Ave, Tulsa, OK 74132

    4beds
    3,804sqft
    : 
    Loading
    Get pre-qualified
    Single Family Residence
    Built in 2008
    0.28 Acres Lot
    $602,600 Zestimate®
    $162/sqft
    $79/mo HOA

    What's special

    Neighborhood poolUltimate playhouseOversized main floorThree spacious split bedroomsWood floorsStainless appliancesCozy fireplace
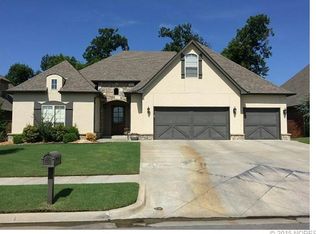
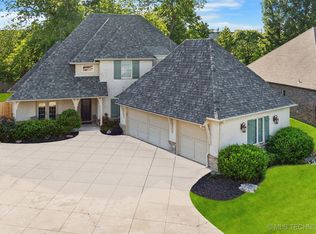
    JENKS NW. POOL. 3 BEDS DOWN PLUS OFFICE. TREEHOUSE. Stonebrooke luxury living with all the neighborhood amenities. Quality of life Skyrockets. Imagine walking your kids to school or taking a quick walk to the neighborhood pool, park, courts, and trails everything you need for fun and memory making. Oversized main floor features three spacious split bedrooms, PLUS designated Office and a formal dining (with stunning chandelier). Upstairs, which can be closed off, features a smaller game room, a movie/library/bonus room, and 4th bedroom and bath. Your personal backyard paradise features a private pool w/ tanning deck & fountains, plus a waterfall. Add a cozy fireplace, and the ultimate playhouse to create the mood for your family and friends. You will be the favorite host of all your events because this home is all about comfort and fun. Granite, wood floors, stainless appliances, double sinks...all the features you would expect.
    75 days
    |
    255
    |
    5
    |

    Zillow last checked:

    Listing updated:

    Listed by:

    Sally Mulready 918-629-9897,

    Coldwell Banker Select

    Source: MLS Technology, Inc.,MLS#: 2616350MLS LogoOriginating MLS: MLS Technology

      Facts & features

      Interior

      Bedrooms & bathrooms
      • Bedrooms: 4
      • Bathrooms: 3
      • Full bathrooms: 3
      Primary bedroom
      • Description: Master Bedroom,Private Bath,Walk-in Closet
      • Level: First
      Bedroom
      • Description: Bedroom,Walk-in Closet
      • Level: First
      Bedroom
      • Description: Bedroom,Walk-in Closet
      • Level: First
      Bedroom
      • Description: Bedroom,Walk-in Closet
      • Level: Second
      Primary bathroom
      • Description: Master Bath,Double Sink,Full Bath,Separate Shower,Vent,Whirlpool
      • Level: First
      Bathroom
      • Description: Hall Bath,Bathtub,Double Sink,Full Bath
      • Level: First
      Game room
      • Description: Game/Rec Room,Over Garage
      • Level: Second
      Kitchen
      • Description: Kitchen,
      • Level: First
      Living room
      • Description: Living Room,Fireplace
      • Level: First
      Office
      • Description: Office,Closet
      • Level: First
      Utility room
      • Description: Utility Room,Inside,Sink
      • Level: First
      Heating
      • Central, Gas
      Cooling
      • Central Air
      Appliances
      • Included: Convection Oven, Cooktop, Dryer, Dishwasher, Gas Water Heater, Microwave, Oven, Range, Washer
      • Laundry: Electric Dryer Hookup
      Features
      • Central Vacuum, Granite Counters, High Ceilings, Programmable Thermostat
      • Flooring: Carpet, Hardwood, Tile
      • Windows: Vinyl
      • Basement: None
      • Number of fireplaces: 1
      • Fireplace features: Gas Log, Outside
      Interior area
      • Total structure area: 3,804
      • Total interior livable area: 3,804 sqft
      Video & virtual tour

      Property

      Parking
      • Total spaces: 3
      • Parking features: Attached, Garage
      • Attached garage spaces: 3
      Features
      • Levels: Two
      • Stories: 2
      • Patio & porch: Covered, Patio
      • Exterior features: Fire Pit, Sprinkler/Irrigation, Landscaping
      • Pool features: Gunite, In Ground
      • Fencing: Other
      Lot
      • Size: 0.28 Acres
      • Features: Mature Trees
      Details
      • Additional structures: Other, Cabana
      • Parcel number: 73423821180510

      Construction

      Type & style
      • Home type: SingleFamily
      • Architectural style: Other
      • Property subtype: Single Family Residence
      Materials
      • Brick, Wood Frame
      • Foundation: Slab
      • Roof: Asphalt,Fiberglass
      Condition
      • Year built: 2008

      Utilities & green energy

      • Sewer: Public Sewer
      • Water: Public
      • Utilities for property: Electricity Available, Natural Gas Available, Water Available

      Community & HOA

      Community
      • Features: Sidewalks
      • Security: No Safety Shelter, Security System Owned, Smoke Detector(s)
      • Subdivision: Stonebrooke Glen
      HOA
      • Has HOA: Yes
      • Amenities included: Clubhouse, Park, Pool, Trail(s)
      • HOA fee: $950 annually
      Location
      • Region: Tulsa

      Financial & listing details

      • Price per square foot: $162/sqft
      • Tax assessed value: $658,000
      • Annual tax amount: $10,092
      • Date on market: 5/6/2026
      • Cumulative days on market: 75 days
      • Listing terms: Conventional,FHA,VA Loan

        Estimated market value

        $602,600

        $572,000 - $633,000

        $3,995/mo

        Price history

        DateEventPrice
        6/22/2026Pending sale$615,000$162/sqft
        Source: MLS Technology, Inc. #2616350 Report a problem
        5/15/2026Price change$615,000-1.6%$162/sqft
        Source: MLS Technology, Inc. #2616350 Report a problem
        5/6/2026Listed for sale$625,000+5%$164/sqft
        Source: MLS Technology, Inc. #2616350 Report a problem
        11/25/2024Sold$595,000$156/sqft
        Source: MLS Technology, Inc. #2429484 Report a problem
        10/18/2024Pending sale$595,000$156/sqft
        Source: MLS Technology, Inc. #2429484 Report a problem
        10/9/2024Price change$595,000-1.7%$156/sqft
        Source: MLS Technology, Inc. #2429484 Report a problem
        9/16/2024Price change$605,000-2.3%$159/sqft
        Source: MLS Technology, Inc. #2429484 Report a problem
        8/18/2024Listed for sale$619,000+33.4%$163/sqft
        Source: MLS Technology, Inc. #2429484 Report a problem
        11/23/2020Sold$464,000-5.1%$122/sqft
        Source: MLS Technology, Inc. #2019383 Report a problem
        9/22/2020Pending sale$489,000$129/sqft
        Source: McGraw, REALTORS #2019383 Report a problem
        9/11/2020Price change$489,000-2.2%$129/sqft
        Source: McGraw, REALTORS #2019383 Report a problem
        8/13/2020Price change$499,999-2%$131/sqft
        Source: McGraw, REALTORS #2019383 Report a problem
        7/17/2020Price change$510,000-1.7%$134/sqft
        Source: McGraw, REALTORS #2019383 Report a problem
        6/4/2020Listed for sale$519,000+12.8%$136/sqft
        Source: McGraw, REALTORS #2019383 Report a problem
        11/13/2014Sold$460,000+0.4%$121/sqft
        Source: Public Record Report a problem
        9/14/2014Price change$458,000-3.6%$120/sqft
        Source: Chinowth & Cohen Realtors #1419177 Report a problem
        7/21/2014Price change$475,000-2.9%$125/sqft
        Source: Chinowth & Cohen Realtors #1419177 Report a problem
        7/16/2014Price change$489,000-2%$129/sqft
        Source: Chinowth & Cohen Realtors #1419177 Report a problem
        6/21/2014Listed for sale$499,000+33.1%$131/sqft
        Source: Chinowth & Cohen Realtors #1419177 Report a problem
        12/31/2008Sold$375,000$99/sqft
        Source: Public Record Report a problem

        Public tax history

        YearProperty taxesTax assessment
        2025$10,092 +44.2%$71,380 +38.4%
        2024$7,001 +5.1%$51,572 +3.1%
        2023$6,662 -3%$50,040
        2022$6,870 -1.4%$50,040 -2%
        2021$6,965 +1%$51,040 +0.9%
        2020$6,895 -3.3%$50,600
        2019$7,129 +0%$50,600
        2018$7,129 +0.1%$50,600
        2017$7,124 +2%$50,600
        2016$6,983 $50,600
        2015$6,983 -1.9%$50,600 +12.7%
        2014$7,115 $44,891 +6%
        2013-- $42,350
        2012-- $42,350
        2011-- $42,350
        2010-- $42,350 +2.7%
        2009-- $41,250
        Find assessor info on the county website

        Monthly payment

        Est. payment

        Payment breakdown

        Explore the cost of this home by adjusting the details. Changes won't be saved.
        All calculations are estimates and provided by Zillow, Inc. for informational purposes only. Actual amounts may vary.
        HOA fees may include property taxes on listings classified as Co-Ops. Contact the listing agent and/or owner for fee details.
        Mortgage interest rates are dependent on a number of factors, including credit score, down payment, and repayment length. Interest rate data provided by Zillow Group Marketplace, Inc. as of 1/1/1970 from various mortgage lenders with which we have lead or other similar arrangements; the Estimated Payment is an average of those rates.
        See how much you could borrow to make a competitive offer.

        Climate risks

        Neighborhood: 74132

        Getting around

        13 / 100
        Car-Dependent
        31 / 100
        Some Transit
        27 / 100
        Somewhat Bikeable

        Nearby schools

        GreatSchools rating
        Schools provided by the listing agent
        • Elementary: Northwest
        • High: Jenks
        • District: Jenks - Sch Dist (5)

        Source: MLS Technology, Inc.. This data may not be complete. We recommend contacting the local school district to confirm school assignments for this home.

        A local agent can set up tours, give advice and negotiate with sellers.

        Browse local experts

        Similar homes