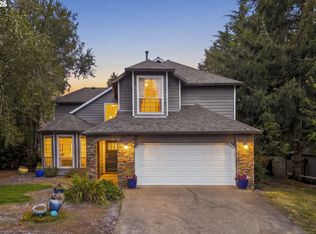
HUGE PRICE DROP!!! Enjoy stunning city and sunset views from this beautifully updated home. The main level features engineered wood floors throughout, a family room with a stone-surround gas fireplace, covered deck, and an updated kitchen with granite countertops, stainless steel appliances, lots of storage and a beautiful view of the wooded area behind the home. Upstairs, the primary suite offers a luxurious bathroom complete with heated tile floors, quartz countertops, and a soaking tub by a large window with views of the trees. Relax and enjoy the greenery from the covered deck right off the primary bedroom. A laundry area located conveniently near the bedrooms includes a nearly new Speed Queen washer and dryer set which will stay with the home. Downstairs, enjoy a bonus room which opens to a large deck, perfect for entertaining. Adjacent to the deck is a large storage room perfect for deck furniture or gardening tools. The fourth bedroom is full of possibilities as an office, craft room, or guest space. A second laundry room is also on this level, as well as a large unfinished space, offering opportunities for expansion if desired. Transition outdoors to your beautifully landscaped, level, fenced backyard that directly backs to protected Metro greenspace. The mature garden has color from spring to fall and features a stone patio and propane fire pit, which is included with the home. All of the decks are low-maintenance with custom railings. This home has been lovingly maintained over the years and has recent high-ticket upgrades including a newer furnace, central air conditioning, fresh exterior paint, newer carpeting throughout, and a new hallway bath. A small neighborhood park is just a short walk up the street, and Happy Valley Park is a 3-minute drive from the home.
Active
Price cut: $10K (9/11)
$679,900
7726 SE 141st Ave, Portland, OR 97236
4beds
2,881sqft
Residential, Single Family Residence
Built in 1989
-- sqft lot
$-- Zestimate®
$236/sqft
$17/mo HOA
What's special
Covered deckStone patioFresh exterior paintNew hallway bathLots of storageNewer carpeting throughoutEngineered wood floors throughout
- 126 days
- 296
- 31
Zillow last checked:
Listing updated:
Listed by:
Heather Robbins 503-807-5189,
Robbins Realty Group
Source: RMLS (OR),MLS#: 363583718
Facts & features
Interior
Bedrooms & bathrooms
- Bedrooms: 4
- Bathrooms: 3
- Full bathrooms: 2
- Partial bathrooms: 1
- Main level bathrooms: 1
Rooms
- Room types: Bedroom 4, Bonus Room, Laundry, Bedroom 2, Bedroom 3, Dining Room, Family Room, Kitchen, Living Room, Primary Bedroom
Primary bedroom
- Features: Balcony, Closet Organizer, French Doors, Ensuite, Walkin Closet, Wallto Wall Carpet
- Level: Upper
- Area: 240
- Dimensions: 16 x 15
Bedroom 2
- Features: Closet, Wallto Wall Carpet
- Level: Upper
- Area: 130
- Dimensions: 13 x 10
Bedroom 3
- Features: Closet, Wallto Wall Carpet
- Level: Upper
- Area: 144
- Dimensions: 12 x 12
Bedroom 4
- Features: Builtin Features, Closet, Laminate Flooring
- Level: Lower
- Area: 144
- Dimensions: 12 x 12
Dining room
- Features: Updated Remodeled, Engineered Hardwood
- Level: Main
- Area: 132
- Dimensions: 12 x 11
Family room
- Features: Builtin Features, Deck, Fireplace, Sound System, Updated Remodeled, Engineered Hardwood, Wainscoting
- Level: Main
- Area: 240
- Dimensions: 16 x 15
Kitchen
- Features: Ceiling Fan, Cook Island, Dishwasher, Disposal, Gas Appliances, Island, Microwave, Builtin Oven, Convection Oven, E N E R G Y S T A R Qualified Appliances, Granite
- Level: Main
- Area: 182
- Width: 13
Living room
- Features: Ceiling Fan, Updated Remodeled, Closet, Engineered Hardwood
- Level: Main
- Area: 192
- Dimensions: 16 x 12
Heating
- ENERGY STAR Qualified Equipment, Forced Air 90, Fireplace(s)
Cooling
- Central Air, ENERGY STAR Qualified Equipment
Appliances
- Included: Built In Oven, Built-In Range, Convection Oven, Dishwasher, Disposal, Down Draft, ENERGY STAR Qualified Appliances, Free-Standing Refrigerator, Gas Appliances, Microwave, Plumbed For Ice Maker, Stainless Steel Appliance(s), Washer/Dryer, Electric Water Heater
- Laundry: Laundry Room
Features
- Floor 3rd, Central Vacuum, Granite, High Speed Internet, Quartz, Soaking Tub, Sound System, Wainscoting, Built-in Features, Closet, Updated Remodeled, Ceiling Fan(s), Cook Island, Kitchen Island, Balcony, Closet Organizer, Walk-In Closet(s), Tile
- Flooring: Engineered Hardwood, Heated Tile, Laminate, Tile, Wall to Wall Carpet
- Doors: Storm Door(s), Sliding Doors, French Doors
- Windows: Aluminum Frames, Vinyl Frames
- Basement: Daylight,Finished
- Number of fireplaces: 1
- Fireplace features: Gas
Interior area
- Total structure area: 2,881
- Total interior livable area: 2,881 sqft
Video & virtual tour
Property
Parking
- Total spaces: 2
- Parking features: Driveway, On Street, Garage Door Opener, Oversized
- Garage spaces: 2
- Has uncovered spaces: Yes
Accessibility
- Accessibility features: Walkin Shower, Accessibility
Features
- Levels: Tri Level
- Stories: 3
- Patio & porch: Covered Deck, Covered Patio, Deck, Patio
- Exterior features: Fire Pit, Garden, Balcony
- Fencing: Fenced
- Has view: Yes
- View description: City, Mountain(s), Park/Greenbelt
Lot
- Features: Gentle Sloping, Greenbelt, Private, Wooded, Sprinkler, SqFt 10000 to 14999
Details
- Parcel number: R153412
Construction
Type & style
- Home type: SingleFamily
- Property subtype: Residential, Single Family Residence
Materials
- Lap Siding, Shake Siding, Stone, Wood Siding
- Foundation: Concrete Perimeter
- Roof: Composition
Condition
- Resale,Updated/Remodeled
- New construction: No
- Year built: 1989
Utilities & green energy
- Gas: Gas
- Sewer: Public Sewer
- Water: Public
- Utilities for property: Cable Connected
Community & HOA
Community
- Security: Security Lights
HOA
- Has HOA: Yes
- Amenities included: Commons
- HOA fee: $205 annually
Location
- Region: Portland
Financial & listing details
- Price per square foot: $236/sqft
- Tax assessed value: $662,030
- Annual tax amount: $9,521
- Date on market: 6/4/2026
- Listing terms: Cash,Conventional,VA Loan
- Road surface type: Paved
Estimated market value
Not available
Estimated sales range
Not available
Not available
Price history
| Date | Event | Price |
|---|---|---|
| 9/11/2026 | Price change | $679,900-1.4%$236/sqft |
Source:  RMLS (OR) #363583718 Report a problem RMLS (OR) #363583718 Report a problem | ||
| 8/5/2026 | Price change | $689,900-4.8%$239/sqft |
Source: RMLS (OR) #363583718 Report a problem | ||
| 7/14/2026 | Price change | $725,000-3.2%$252/sqft |
Source: RMLS (OR) #363583718 Report a problem | ||
| 6/4/2026 | Listed for sale | $749,000+281.2%$260/sqft |
Source: RMLS (OR) #363583718 Report a problem | ||
| 12/20/1995 | Sold | $196,500$68/sqft |
Source: Public Record Report a problem | ||
Public tax history
| Year | Property taxes | Tax assessment |
|---|---|---|
| 2025 | $9,522 +4.4% | $393,770 +3% |
| 2024 | $9,120 +4.5% | $382,310 +3% |
| 2023 | $8,724 +5.5% | $371,180 +3% |
| 2022 | $8,270 +6.8% | $360,370 +3% |
| 2021 | $7,745 +9.6% | $349,880 +3% |
| 2020 | $7,064 +2.5% | $339,690 +3% |
| 2019 | $6,892 | $329,800 +3% |
| 2018 | $6,892 +3.5% | $320,200 +3% |
| 2017 | $6,657 +13.2% | $310,880 +3% |
| 2016 | $5,883 | $301,830 +3% |
| 2015 | $5,883 +10.2% | $293,040 +3% |
| 2014 | $5,336 +13.4% | $284,510 +3% |
| 2013 | $4,704 +17.5% | $276,230 +18.5% |
| 2012 | $4,002 -4.2% | $233,200 -4% |
| 2011 | $4,177 -11.4% | $242,970 -4.2% |
| 2010 | $4,714 -5.6% | $253,570 +3% |
| 2009 | $4,991 -3.2% | $246,190 +3% |
| 2008 | $5,155 +0.4% | $239,020 +3% |
| 2007 | $5,134 +7.7% | $232,060 +3% |
| 2006 | $4,765 +9.6% | $225,310 +3% |
| 2005 | $4,349 +5.8% | $218,750 +3% |
| 2004 | $4,112 +2.9% | $212,380 +3% |
| 2003 | $3,996 +1.1% | $206,200 +3% |
| 2002 | $3,951 +7.6% | $200,200 +6.1% |
| 2000 | $3,672 +3.5% | $188,710 +3% |
| 1999 | $3,548 | $183,220 |
Find assessor info on the county website
Monthly payment
Est. payment
Payment breakdown
Explore the cost of this home by adjusting the details. Changes won't be saved.Climate risks
Neighborhood: Pleasant Valley
Nearby schools
Schools provided by the listing agent
- Elementary: Gilbert Hts
- Middle: Alice Ott
- High: David Douglas
Source: RMLS (OR). This data may not be complete. We recommend contacting the local school district to confirm school assignments for this home.
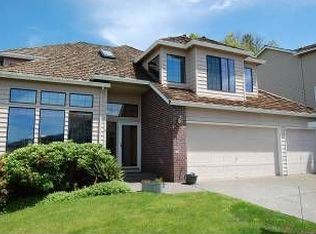
Similar homes
- $640,0003 bd3 ba2.2k sqft8444 SE 138th Dr, Portland, OR 97236Active
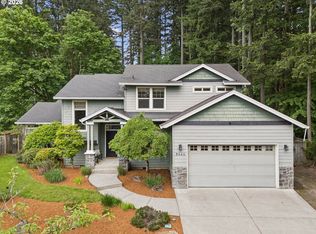
 MLS ID #339327405, Jean Marshburn, Real Broker. RMLS (OR)
 - $619,9004 bd3 ba2.4k sqft4849 SE Anderegg Loop, Portland, OR 97236Active
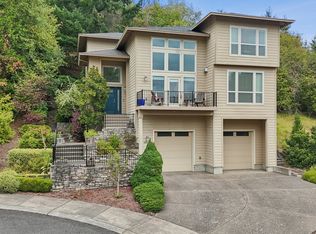 MLS ID #393907357, Mitchell Heiner, Works Real Estate. RMLS (OR)
 - $699,0003 bd3 ba2.2k sqft4249 SW Dosch Rd, Portland, OR 97239Active
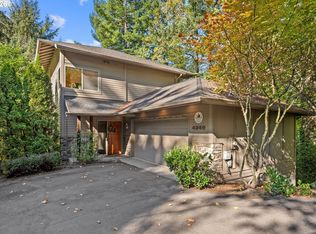 MLS ID #304454761, Stephanie Peck, eXp Realty, LLC. RMLS (OR)
 - $650,0004 bd3 ba2k sqft13154 SE 137th Dr, Happy Valley, OR 97086Active
 MLS ID #347643959, Jennifer Chau, Portland Digs. RMLS (OR)
 - $525,0004 bd4 ba3.2k sqft11713 SE Flavel St, Portland, OR 97266ActiveMLS ID #601482221, Shannon Janssen, Coldwell Banker Bain. RMLS (OR)
- $850,0004 bd3 ba2.6k sqft16888 SE Hagen Rd, Happy Valley, OR 97086ActiveMLS ID #268075582, Erik Bennett, Metro West Realty. RMLS (OR)
- $635,0004 bd3 ba2.4k sqft2731 SE Elliott Dr, Gresham, OR 97080ActiveMLS ID #328518160, Michael Ladich-Rogers, Sunline Realty Group. RMLS (OR)
- $649,9004 bd3 ba2.4k sqft6209 SW Canby St, Portland, OR 97219ActiveMLS ID #152378446, Jeff Capen, Windermere Realty Trust. RMLS (OR)
- $575,0003 bd2 ba1.7k sqft9511 SE Tenino Ct, Portland, OR 97266ActiveMLS ID #664137768, Sharon Marciniak, Real Broker. RMLS (OR)
- $825,0004 bd4 ba3.5k sqft12013 SE 117th Ave, Happy Valley, OR 97086ActiveMLS ID #218582945, Jenny Troy, Move Real Estate Inc. RMLS (OR)
- $575,0004 bd3 ba2.1k sqft14955 SE Stanhope Rd, Clackamas, OR 97015ActiveMLS ID #641421507, Rachel Johnson, LUXE Forbes Global Properties. RMLS (OR)
- $675,0004 bd3 ba2.4k sqft19485 Hummingbird Loop, Oregon City, OR 97045ActiveMLS ID #732587478, Travis Carver, The Agency Lake Oswego. RMLS (OR)
- $649,0003 bd3 ba2.6k sqft10105 SW Highland Dr, Tigard, OR 97224ActiveMLS ID #538327830, Elizabeth Young, Mike Cook Properties, LLC. RMLS (OR)
- $699,9004 bd3 ba2.4k sqft10290 SW Homestead Ln, Beaverton, OR 97008ActiveMLS ID #329485255, Hanson Song, Premiere Property Group, LLC. RMLS (OR)
- $699,9004 bd3 ba2.1k sqft19477 View Dr, West Linn, OR 97068ActiveMLS ID #122608249, Beth Livingston, Berkshire Hathaway HomeServices NW Real Estate. RMLS (OR)
- $950,0004 bd3 ba3.1k sqft4304 SE Augusta Loop, Gresham, OR 97080ActiveMLS ID #326839559, Kris Cochran, Cochran Property Group Inc.. RMLS (OR)
- $715,0004 bd3 ba2.8k sqft7799 SW 173rd Pl, Beaverton, OR 97007ActiveMLS ID #685359108, John Cantwell, Keller Williams Realty Professionals. RMLS (OR)
- $759,0004 bd3 ba2.5k sqft12727 SW 60th Ct, Portland, OR 97219ActiveMLS ID #174896480, Thomas Patterson, Belrose Realty, LLC. RMLS (OR)
- $725,0003 bd3 ba1.9k sqft20920 S Ridge Rd, Oregon City, OR 97045ActiveMLS ID #103583967, Kevin Caplener, Windermere Realty Trust. RMLS (OR)
- $499,0003 bd3 ba2.2k sqft15702 NE Summerplace Dr, Portland, OR 97230ActiveMLS ID #302238091, Jeff Walker, RE/MAX Equity Group. RMLS (OR)
