Skip main navigation
Off market
  • $219,200

    7726 Sterling Mnr, Converse, TX 78109

    3beds
    1,547sqft
    SingleFamily
    Built in 2009
    6,420 Square Feet Lot
    $219,200 Zestimate®
    $142/sqft
    $1,603 Estimated rent

    Home value

    $219,200

    $206,000 - $230,000

    $1,603/mo

    Zestimate® history
    Loading
    Loading...

    Owner options

    List your home for rent

    $1,603/mo

    Rent Zestimate®

    Find your next renter with Zillow Rental Manager. Plus, with online applications, you can quickly screen prospective tenants – for free.

    Learn more

    $1,603/mo

    Rent Zestimate®

    Refinance and save

    $1,555/mo

    Est. payment

    Refinancing to a lower rate could help reduce your monthly payments and save thousands over the life of the loan.

    See today's rates

    $1,555/mo

    Est. payment

    Explore your selling options

    Work with a Zillow partner agent

    Leverage their expertise and Zillow's premium Showcase listings to get your home seen by more buyers.

    Get started

    List with your own agent

    Get your home in front of millions of buyers by listing it on Zillow.

    Learn how to do it

    Sell it yourself

    Take full control of how buyers see your home on Zillow by listing For Sale by Owner (FSBO).

    List your home

    What's special

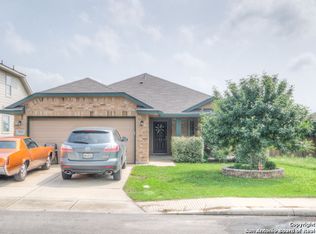
    Adorable and affordable home ready for move-in today! This 3bd/2bth home is a perfect fit for starting out, investments, or down sizing your nest. Freshly repainted and immaculately kept with fabulous curb appeal! The open floor plan and green belt lot with covered patio are great for entertaining. The location is close to area schools, RAFB, IH10, Loop 1604, and tons of shopping. Listed at a great price and in fabulous condition, don't wait to miss this opportunity. Home is occupied by original owners, who took great care to make this house a home.

    This property is off market, which means it's not currently listed for sale or rent on Zillow. This may be different from what's available on other websites or public sources.

    Facts & features

    Interior

    Bedrooms & bathrooms
    • Bedrooms: 3
    • Bathrooms: 2
    • Full bathrooms: 2
    Heating
    • Forced air, Electric
    Cooling
    • Central
    Appliances
    • Included: Dishwasher, Microwave, Range / Oven
    • Laundry: Dryer Connection, Electric, Washer Connection, Laundry Room
    Features
    • Ceiling Fans, Master Down
    • Flooring: Tile, Carpet
    Interior area
    • Total interior livable area: 1,547 sqft

    Property

    Parking
    • Parking features: Garage - Attached
    Features
    • Exterior features: Brick
    • Fencing: Privacy Fence
    Lot
    • Size: 6,420 sqft
    Details
    • Parcel number: 1065323

    Construction

    Type & style
    • Home type: SingleFamily
    Materials
    • Foundation: Slab
    • Roof: Composition
    Condition
    • Year built: 2009

    Community & neighborhood

    Location
    • Region: Converse

    HOA & financial

    HOA
    • Has HOA: Yes
    • HOA fee: $22 monthly

    Other

    Other facts
    • AC: 1 Unit
    • Access Road Surface: Asphalt, City Street, Curbs
    • Construction Status: Complete Construction
    • Fencing: Privacy Fence
    • Foundation: Slab
    • Heat: 1 Unit
    • Kitchen Features: Breakfast Area, Electric, Pantry, Cook Top, Disposal, Open to Family Room
    • Interior Features: Ceiling Fans, Master Down
    • Num Stories: One
    • Proposed Terms: VA, Cash, Conventional, FHA, USDA
    • Construction Exterior: 3-Side Masonry, Hardiplank
    • Laundry: Dryer Connection, Electric, Washer Connection, Laundry Room
    • Other Utilities: City Garbage, City Electric
    • Roof Attic: Storage Only, Access Only
    • Source Sq Ft: Appr Dist
    • Style: Traditional
    • Topo Land Description: Mature Trees, Greenbelt
    • Water Sewer: City Water
    • In City Limits: Yes
    • Neighborhood Amenities: Walking/Jogging Trail, Playground
    • Possession: At Closing, Funding
    • Legal Description: CB 5080S (GLENLOCH FARMS UT-2), BLOCK 92 LOT 22 PL
    • Parcel Number: 05080-892-0220

    Price history

    DateEventPrice
    3/29/2019Sold--
    Source: Central Texas MLS #369994 Report a problem
    2/27/2019Pending sale$170,000$110/sqft
    Source: Bliss Real Estate, LLC #369994 Report a problem
    2/23/2019Listed for sale$170,000$110/sqft
    Source: Bliss Real Estate, LLC #369994 Report a problem

    Public tax history

    YearProperty taxesTax assessment
    2025-- $241,130 -4.3%
    2024-- $251,950 +7.6%
    2023-- $234,220 +10%
    2022-- $212,927 +10%
    2021-- $193,570 +9.9%
    2020-- $176,100 +9.3%
    2019$885 $161,090 +7.9%
    2018$885 -73.2%$149,230 +3.1%
    2017$3,300 -1.6%$144,690 +0.5%
    2016$3,355 +7.9%$143,930 +5.1%
    2015$3,108 $136,920 +1%
    2014$3,108 $135,610 +1.7%
    2013-- $133,380 +2.5%
    2012-- $130,170 +3.5%
    2011-- $125,770
    2010-- $125,770 +501.8%
    2009-- $20,900 -14.6%
    2008-- $24,480 +11.3%
    2007-- $22,000

    Find assessor info on the county website

    Neighborhood: 78109

    Nearby schools

    GreatSchools rating
    Schools provided by the listing agent
    • District: Judson ISD

    Source: The MLS. This data may not be complete. We recommend contacting the local school district to confirm school assignments for this home.

    Get a cash offer in 3 minutes
    Find out how much your home could sell for in as little as 3 minutes with a no-obligation cash offer.
    Estimated market value
    $219,200
    Get a cash offer in 3 minutes
    Find out how much your home could sell for in as little as 3 minutes with a no-obligation cash offer.
    Estimated market value
    $219,200