Skip main navigation
Off market
  • $327,800

    7726 Sunshine Bridge Ave, Gibsonton, FL 33534

    3beds
    1,960sqft
    Single Family Residence
    Built in 2019
    -- sqft lot
    $327,800 Zestimate®
    $167/sqft
    $2,267 Estimated rent

    Home value

    $327,800

    $311,000 - $344,000

    $2,267/mo

    Zestimate® history
    Loading
    Loading...

    Owner options

    List your home for rent

    $2,267/mo

    Rent Zestimate®

    Find your next renter with Zillow Rental Manager. Plus, with online applications, you can quickly screen prospective tenants – for free.

    Learn more

    $2,267/mo

    Rent Zestimate®

    Refinance and save

    $2,295/mo

    Est. payment

    Refinancing to a lower rate could help reduce your monthly payments and save thousands over the life of the loan.

    See today's rates

    $2,295/mo

    Est. payment

    Explore your selling options

    Work with a Zillow partner agent

    Leverage their expertise and Zillow's premium Showcase listings to get your home seen by more buyers.

    Get started

    List with your own agent

    Get your home in front of millions of buyers by listing it on Zillow.

    Learn how to do it

    Sell it yourself

    Take full control of how buyers see your home on Zillow by listing For Sale by Owner (FSBO).

    List your home

    What's special

    Generous loft areaGranite countertopsCharming patioFenced backyardLarge under-stair storage closetConvenient powder bathSpacious pantry

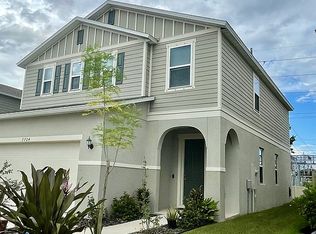
    This stunning 3-bedroom, 2.5-bathroom home with a 2-car garage is nestled in the gated Northgate Community in Gibsonton, just a short stroll from the community amenities center. The open-concept living and dining area provides access to a charming patio through sliding glass doors, perfect for relaxing or entertaining. The functional and chefs dream of a kitchen is equipped with 36-inch cabinets, a spacious pantry, a black appliance package, granite countertops and stunning tile backsplash. The first floor also includes a convenient powder bath and a large under-stair storage closet. Upstairs, you'll find all three bedrooms along with a generous loft area, ideal for a kids' playroom or a family entertainment space. The private primary suite is a true retreat, featuring a walk-in closet, a large walk-in shower, and an executive-height dual-sink vanity. For added convenience, the laundry room is located on the second floor, just across from the secondary bedrooms and bathroom, eliminating the need to carry laundry up and down the stairs. The fenced backyard offers a great space for outdoor gatherings. In addition to the advertised base rent, all residents are enrolled in the Resident Benefits Package (RBP) for $50.00/month which includes HVAC air filter delivery, credit building to help boost your credit score with timely rent payments, utility concierge service making utility connection a breeze during your move-in, and much more! More details upon application. 1 pet welcome, 20 lb max, no cats. Occupied and Available 03/14/2025! Carpet Ceramic Tile Community Pool Dogs Ok Very Small Under 35lbs Fenced Gated Granite Counter Hoa Home Warranty Patio Covered Pet Restrictions Pets Allowed

    This property is off market, which means it's not currently listed for sale or rent on Zillow. This may be different from what's available on other websites or public sources.
    Zillow last checked:

    Listing updated:

    Source: Zillow Rentals

    Facts & features

    Interior

    Bedrooms & bathrooms
    • Bedrooms: 3
    • Bathrooms: 3
    • Full bathrooms: 2
    • 1/2 bathrooms: 1
    Heating
    • Forced Air
    Cooling
    • Central Air, Ceiling Fan
    Appliances
    • Included: Dishwasher, Microwave
    • Laundry: Hookups
    Features
    • Ceiling Fan(s), WD Hookup, Walk In Closet
    Interior area
    • Total interior livable area: 1,960 sqft

    Property

    Parking
    • Parking features: Attached
    • Has attached garage: Yes
    • Details: Contact manager
    Features
    • Exterior features: Heating system: ForcedAir, No cats, Walk In Closet
    Details
    • Parcel number: 193026B3Z000008000150U

    Construction

    Type & style
    • Home type: SingleFamily
    • Property subtype: Single Family Residence
    Condition
    • Year built: 2019

    Community & HOA

    Community
    • Deposit fee: $2,150
    Location
    • Region: Gibsonton

    Financial & listing details

    • Price per square foot: $167/sqft
    • Tax assessed value: $288,521
    • Annual tax amount: $3,965
    • Date on market: 2/3/2025
    • Date available: 03/14/2025
    • Lease term: Contact For Details

    Price history

    DateEventPrice
    2/28/2025Listing removed$2,150$1/sqft
    Source: Zillow Rentals Report a problem
    2/4/2025Listed for rent$2,150$1/sqft
    Source: Zillow Rentals Report a problem

    Public tax history

    YearProperty taxesTax assessment
    2025$3,965 +8.2%$212,570 +2.9%
    2024$3,665 +3.9%$206,579 +3%
    2023$3,528 +10.6%$200,562 +3%
    2022$3,190 -3.9%$194,720 +3%
    2021$3,321 +2.7%$189,049 +1.4%
    2020$3,232 +158.2%$186,439 +474.2%
    2019$1,252 $32,468
    Find assessor info on the county website

    Neighborhood: 33534

    Nearby schools

    GreatSchools rating
    Get a cash offer in 3 minutes
    Find out how much your home could sell for in as little as 3 minutes with a no-obligation cash offer.
    Estimated market value
    $327,800
    Get a cash offer in 3 minutes
    Find out how much your home could sell for in as little as 3 minutes with a no-obligation cash offer.
    Estimated market value
    $327,800