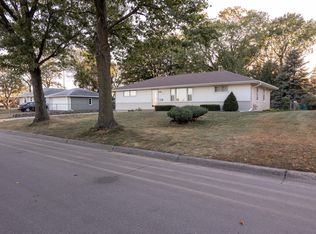
Welcome to this charming Richfield home in one of the city’s most sought-after, convenient neighborhoods—close to Edina, MOA shopping, restaurants, I-494, MSP, schools and transit. Offering over 2,000 finished sq. ft., this home features 3 bedrooms, including an oversized main-level bedroom, plus a full bath on the main level. The lower level offers two spacious finished family rooms, a bedroom, bath and bar—ideal for entertaining, movie nights, hobbies or guests. Enjoy a level, fenced yard and plenty of room to grow. With good bones, generous space and the opportunity to add your own cosmetic updates, this is a great chance for a first-time buyer to create a home that fits their style while building equity in a desirable location.
Active
Price cut: $9.1K (8/31)
$319,900
7726 Thomas Ave S, Richfield, MN 55423
3beds
2,265sqft
Single Family
Built in 1954
10,018 Square Feet Lot
$-- Zestimate®
$141/sqft
$-- HOA
What's special
Level fenced yardOversized main-level bedroom
- 18 days
- 1,940
- 172
Likely to sell faster than
Zillow last checked:
Listing updated:
Listed by:
Peter J Ice 612-865-8533,
Edina Realty, Inc.,
Nathan Ice 952-475-3059
Source: NorthstarMLS as distributed by MLS GRID,MLS#: 7127139

Facts & features
Interior
Bedrooms & bathrooms
- Bedrooms: 3
- Bathrooms: 2
- Full bathrooms: 1
- 3/4 bathrooms: 1
Bedroom
- Level: Main
- Area: 240 Square Feet
- Dimensions: 24x10
Bedroom 2
- Level: Main
- Area: 108 Square Feet
- Dimensions: 12x9
Bedroom 3
- Level: Lower
- Area: 108 Square Feet
- Dimensions: 12x9
Other
- Level: Lower
- Area: 165 Square Feet
- Dimensions: 15x11
Other
- Level: Lower
- Area: 96 Square Feet
- Dimensions: 12x8
Dining room
- Level: Main
- Area: 195 Square Feet
- Dimensions: 15x13
Family room
- Level: Lower
- Area: 198 Square Feet
- Dimensions: 18x11
Kitchen
- Level: Main
- Area: 117 Square Feet
- Dimensions: 13x9
Living room
- Level: Main
- Area: 276 Square Feet
- Dimensions: 23x12
Heating
- Forced Air, Fireplace(s)
Cooling
- Central Air
Appliances
- Included: Dishwasher, Dryer, Exhaust Fan, Freezer, Humidifier, Gas Water Heater, Microwave, Range, Refrigerator, Washer
- Laundry: Lower Level
Features
- Basement: Block,Daylight,Egress Window(s),Finished,Full
- Number of fireplaces: 2
- Fireplace features: Amusement Room, Family Room
Interior area
- Total structure area: 2,450
- Total interior livable area: 2,265 sqft
- Finished area above ground: 1,225
- Finished area below ground: 1,040
Video & virtual tour
Property
Parking
- Total spaces: 2
- Parking features: Detached Garage, Asphalt, Garage Door Opener
- Garage spaces: 2
- Has uncovered spaces: Yes
Accessibility
- Accessibility features: None
Features
- Levels: One
- Stories: 1
- Pool features: None
- Fencing: Chain Link,Partial
Lot
- Size: 10,018 Square Feet
- Features: Near Public Transit
Details
- Additional structures: Storage Shed
- Foundation area: 1225
- Parcel number: 3202824430111
- Zoning description: Residential-Single Family
Construction
Type & style
- Home type: SingleFamily
- Property subtype: Single Family
Materials
- Block
- Roof: Age Over 8 Years,Asphalt,Pitched
Condition
- New construction: No
- Year built: 1954
Utilities & green energy
- Electric: 150 Amp Service
- Gas: Natural Gas
- Sewer: City Sewer/Connected
- Water: City Water/Connected
Community & HOA
Community
- Subdivision: Meadow Lane Add
HOA
- Has HOA: No
Location
- Region: Richfield
Financial & listing details
- Price per square foot: $141/sqft
- Tax assessed value: $316,200
- Annual tax amount: $4,496
- Date on market: 8/14/2026
- Road surface type: Paved
Estimated market value
Not available
Estimated sales range
Not available
Not available
Price history
| Date | Event | Price |
|---|---|---|
| 8/31/2026 | Price change | $319,900-2.8%$141/sqft |
Source: | ||
| 8/25/2026 | Price change | $329,000-2.9%$145/sqft |
Source: | ||
| 8/14/2026 | Listed for sale | $339,000+61.4%$150/sqft |
Source: | ||
| 5/27/2016 | Sold | $210,000+76.5%$93/sqft |
Source: | ||
| 8/5/1998 | Sold | $119,000$53/sqft |
Source: Public Record Report a problem | ||
Public tax history
| Year | Property taxes | Tax assessment |
|---|---|---|
| 2025 | $5,168 +9.7% | $316,200 -3.7% |
| 2024 | $4,713 +14.6% | $328,400 -4.3% |
| 2023 | $4,114 +9.3% | $343,300 +8.3% |
| 2022 | $3,762 +7.6% | $317,000 +16.1% |
| 2021 | $3,497 -6.2% | $273,000 +7.9% |
| 2020 | $3,729 +6.6% | $253,000 -1.6% |
| 2019 | $3,497 -6.2% | $257,000 +5.8% |
| 2018 | $3,729 +10.6% | $243,000 +16.8% |
| 2017 | $3,373 +15.5% | $208,000 +6.7% |
| 2016 | $2,919 +1% | $195,000 +4.3% |
| 2015 | $2,890 +6.4% | $187,000 +6.3% |
| 2014 | $2,716 +1% | $176,000 +1.7% |
| 2013 | $2,688 -12.3% | $173,000 -14.4% |
| 2012 | $3,066 +1.6% | $202,000 -2.4% |
| 2011 | $3,018 +1.1% | $207,000 -8% |
| 2010 | $2,984 +4.6% | $225,000 -2.6% |
| 2009 | $2,852 +14.6% | $231,000 +7.4% |
| 2006 | $2,489 +9% | $215,000 +8.4% |
| 2005 | $2,283 +11.2% | $198,300 +15% |
| 2004 | $2,054 +12.3% | $172,500 +11.9% |
| 2002 | $1,829 -48.3% | $154,100 |
| 2001 | $3,542 | -- |
Find assessor info on the county website
Monthly payment
Est. payment