Home Sweet Home in Skyline View! Enjoy the splendor and comfort of this well maintained original family owned raised ranch home, situated on a generous 0.28-acre lot in the highly sought-after Skyline View community in West Hanover Township, Central Dauphin School District. This home boasts a sprawling floor plan with 3 bedrooms, 2 full bathrooms, and approximately 1,910 total sq ft of total living space—offering everything you’d expect and more. As you enter through the covered front entry, you’re immediately impressed by the welcoming foyer that opens to the spacious lower-level family room. The family room is filled with natural light from a double window and features easy access to a versatile office with custom-built-in shelves and durable vinyl flooring. The lower level also provides convenient access to the oversized one-car garage, plus a large laundry/storage room (washer and dryer included). Upstairs on the main level, the bright living room offers wall-to-wall carpet and abundant natural light from a bow picture window. The adjacent dining room—perfect for hosting special gatherings—features wall-to-wall carpet, an eye-catching chandelier, and double windows overlooking the rear yard with its mature landscaping. The eat-in kitchen is equipped with oak cabinets, ample counter space with a ceramic tile surround, a full appliance package (included), and a door leading to a bright sunroom. The sunroom has seven windows and provides access to a two-tier rear deck (partially covered) that overlooks the expansive backyard and storage shed—ideal for outdoor entertaining. The primary bedroom suite includes carpet, a ceiling light, ample closet space, and a private door to the primary bathroom with a shower stall. Two additional generously sized bedrooms offer custom-built-ins and plenty of closet space, both conveniently located near the main bathroom with a tub/shower combination. This home delivers exceptional indoor/outdoor flow and truly feels like a great place to call home. Don’t miss out—call today to schedule your private showing!
Sold for $295,000
$295,000
7726 Valleyview Ave, Harrisburg, PA 17112
3beds
1,910sqft
Single Family Residence
Built in 1971
0.28 Acres Lot
$298,500 Zestimate®
$154/sqft
$2,189 Estimated rent
Home value
$298,500
$275,000 - $325,000
$2,189/mo
Zestimate® history
Owner options
List your home for rent
$2,189/mo
Rent Zestimate®
Find your next renter with Zillow Rental Manager. Plus, with online applications, you can quickly screen prospective tenants – for free.
$2,189/mo
Rent Zestimate®
Refinance and save
$2,028/mo
Est. payment
Refinancing to a lower rate could help reduce your monthly payments and save thousands over the life of the loan.
$2,028/mo
Est. payment
Explore your selling options
Work with a Zillow partner agent
Leverage their expertise and Zillow's premium Showcase listings to get your home seen by more buyers.
Get startedList with your own agent
Get your home in front of millions of buyers by listing it on Zillow.
Learn how to do itSell it yourself
Take full control of how buyers see your home on Zillow by listing For Sale by Owner (FSBO).
List your homeWhat's special
Spacious lower-level family roomWelcoming foyerCovered front entryOversized one-car garageSprawling floor planDurable vinyl flooringEye-catching chandelier
Zillow last checked:
Listing updated:
Listed by:
DAVID GIOVANNIELLO, BROKER 717-979-1316,
For Sale By Owner Plus, REALTORS
Bought with:
Ransh Katwal, RS376639
Onest Real Estate
Source: Bright MLS,MLS#: PADA2058910
Facts & features
Interior
Bedrooms & bathrooms
- Bedrooms: 3
- Bathrooms: 2
- Full bathrooms: 2
Rooms
- Room types: Living Room, Dining Room, Primary Bedroom, Bedroom 2, Bedroom 3, Kitchen, Family Room, Sun/Florida Room, Laundry, Office, Primary Bathroom, Full Bath
Primary bedroom
- Features: Ceiling Fan(s), Flooring - Carpet
- Level: Upper
Bedroom 2
- Features: Built-in Features, Flooring - Carpet
- Level: Upper
Bedroom 3
- Features: Built-in Features, Flooring - Luxury Vinyl Plank
- Level: Upper
Primary bathroom
- Features: Bathroom - Stall Shower, Flooring - Vinyl
- Level: Upper
Dining room
- Features: Flooring - Carpet, Lighting - Ceiling
- Level: Upper
Family room
- Features: Flooring - Carpet, Lighting - Wall sconces
- Level: Main
Other
- Features: Bathroom - Tub Shower, Flooring - Vinyl, Lighting - Ceiling
- Level: Upper
Kitchen
- Features: Ceiling Fan(s), Countertop(s) - Recycled Content, Dining Area, Double Sink, Flooring - Laminated, Eat-in Kitchen, Kitchen - Electric Cooking, Lighting - Ceiling
- Level: Upper
Laundry
- Features: Flooring - Concrete, Lighting - Ceiling
- Level: Main
Living room
- Features: Flooring - Carpet
- Level: Upper
Office
- Features: Built-in Features, Flooring - Vinyl, Lighting - Ceiling
- Level: Main
Other
- Features: Flooring - Carpet
- Level: Upper
Heating
- Baseboard, Heat Pump, Electric
Cooling
- Central Air, Electric
Appliances
- Included: Dishwasher, Dryer, Exhaust Fan, Oven/Range - Electric, Range Hood, Refrigerator, Stainless Steel Appliance(s), Washer, Water Heater, Electric Water Heater
- Laundry: Dryer In Unit, Lower Level, Washer In Unit, Laundry Room
Features
- Bathroom - Stall Shower, Bathroom - Tub Shower, Built-in Features, Ceiling Fan(s), Dining Area, Floor Plan - Traditional, Eat-in Kitchen, Kitchen - Table Space, Wainscotting, Dry Wall
- Flooring: Carpet, Ceramic Tile, Concrete, Laminate, Vinyl
- Has basement: No
- Has fireplace: No
Interior area
- Total structure area: 1,910
- Total interior livable area: 1,910 sqft
- Finished area above ground: 1,399
- Finished area below ground: 511
Property
Parking
- Total spaces: 1
- Parking features: Garage Faces Front, Garage Door Opener, Concrete, Paved, Attached, Off Street
- Attached garage spaces: 1
- Has uncovered spaces: Yes
Accessibility
- Accessibility features: None
Features
- Levels: Two
- Stories: 2
- Patio & porch: Deck, Roof
- Exterior features: Lighting
- Pool features: None
Lot
- Size: 0.28 Acres
Details
- Additional structures: Above Grade, Below Grade
- Parcel number: 680400120000000
- Zoning: RESIDENTIAL
- Special conditions: Standard
- Other equipment: See Remarks
Construction
Type & style
- Home type: SingleFamily
- Architectural style: Raised Ranch/Rambler
- Property subtype: Single Family Residence
Materials
- Frame, Masonry
- Foundation: Slab
- Roof: Shingle
Condition
- New construction: No
- Year built: 1971
Utilities & green energy
- Electric: 200+ Amp Service
- Sewer: Public Sewer
- Water: Public
Green energy
- Energy generation: PV Solar Array(s) Leased
Community & HOA
Community
- Subdivision: Skyline View
HOA
- Has HOA: No
Location
- Region: Harrisburg
- Municipality: WEST HANOVER TWP
Financial & listing details
- Price per square foot: $154/sqft
- Tax assessed value: $95,600
- Annual tax amount: $2,805
- Date on market: 4/19/2026
- Listing agreement: Exclusive Right To Sell
- Listing terms: Cash,Conventional,FHA,VA Loan
- Ownership: Fee Simple
Price history
| Date | Event | Price |
|---|---|---|
| 6/16/2026 | Sold | $295,000-1.7%$154/sqft |
Source:  Bright MLS #PADA2058910 Report a problem Bright MLS #PADA2058910 Report a problem | ||
| 5/7/2026 | Pending sale | $300,000$157/sqft |
Source: Bright MLS #PADA2058910 Report a problem | ||
| 5/5/2026 | Price change | $300,000-7.7%$157/sqft |
Source: Bright MLS #PADA2058910 Report a problem | ||
| 4/19/2026 | Listed for sale | $325,000$170/sqft |
Source: Bright MLS #PADA2058910 Report a problem | ||
Public tax history
| Year | Property taxes | Tax assessment |
|---|---|---|
| 2026 | $2,806 +5.9% | $95,600 |
| 2025 | $2,649 +6.5% | $95,600 |
| 2023 | $2,487 | $95,600 |
| 2022 | $2,487 | $95,600 |
| 2021 | $2,487 +204.2% | $95,600 |
| 2020 | $818 | $95,600 |
| 2019 | $818 -63.9% | $95,600 |
| 2018 | $2,266 | $95,600 |
| 2017 | -- | $95,600 |
| 2016 | -- | $95,600 |
| 2015 | -- | $95,600 |
| 2014 | -- | $95,600 |
| 2013 | -- | $95,600 |
| 2012 | -- | $95,600 |
| 2011 | -- | $95,600 |
| 2010 | -- | $95,600 |
| 2008 | -- | $95,600 |
| 2007 | -- | $95,600 |
| 2006 | -- | $95,600 |
Find assessor info on the county website
Neighborhood: Skyline View
Nearby homes
- $265,9003 bd1 ba1.2k sqft7727 Valleyview Ave, Harrisburg, PA 17112Off Market
- $224,6003 bd1 ba864 sqft7729 Valleyview Ave, Harrisburg, PA 17112Off Market
- $280,0003 bd3 ba2k sqft7728 Valleyview Ave, Harrisburg, PA 17112Sold
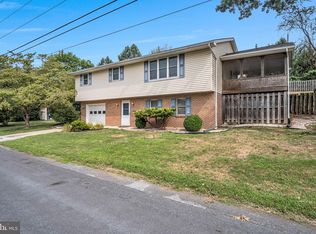
- $337,5003 bd2 ba1.9k sqft7724 Valleyview Ave, Harrisburg, PA 17112Off Market

- $257,9003 bd2 ba1.2k sqft7731 Valleyview Ave, Harrisburg, PA 17112Off Market
- $340,0004 bd4 ba3.4k sqft7723 Valleyview Ave, Harrisburg, PA 17112Sold
- $18,800-- bd-- ba-- sqft7722 Valleyview Ave, Harrisburg, PA 17112Off Market
- $427,6004 bd2 ba3k sqft7761 Skyline Dr, Harrisburg, PA 17112Off Market
Nearby schools
GreatSchools rating
- 9/10West Hanover El SchoolGrades: K-5Distance: 0.3 mi
- 7/10Central Dauphin Middle SchoolGrades: 6-8Distance: 5.5 mi
- 5/10Central Dauphin Senior High SchoolGrades: 9-12Distance: 2.3 mi
Schools provided by the listing agent
- High: Central Dauphin
- District: Central Dauphin
Source: Bright MLS. This data may not be complete. We recommend contacting the local school district to confirm school assignments for this home.
Sell for more on Zillow
Get a Zillow Showcase℠ listing at no additional cost and you could sell for .
$298,500
2% more
+$5,970
With Zillow Showcase(estimated)
$304,470
Sell for more on Zillow
Get a Zillow Showcase℠ listing at no additional cost and you could sell for .
$298,500
2% more
+$5,970
With Zillow Showcase(estimated)
$304,470
- Pennsylvania
- Dauphin County
- Harrisburg
- 17112
- Skyline View
- 7726 Valleyview Ave
