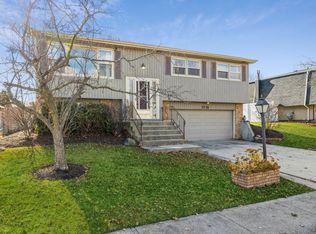
Major price improvement! Highly motivated sellers! NEW ROOF, NEW SIDING, NEW DECK, NEW RAILINGS, NEW KITCHEN RENOVATED BATHS, THE LIST GOES ON AND ON CHECK OUT THE FULL FEATURES LIST! Welcome to a beautiful home in Brementowne Estates Tinley Park that combines modern finishes with timeless charm. This property has been fully renovated inside and out - offering the perfect move-in ready experience. This home is designed for the possibility of related living and has a massive garage! Plenty of room for a man cave or workshop. This well-established subdivision in Tinley Park is recognized for being a safe, family-friendly community with nicely maintained homes, mature landscaping, and close access to parks, walking trails, schools, shopping, and commuter routes-the kind of neighborhood long-time residents describe as "safe and quiet with neighbors looking out for each other." Every detail has been addressed - from the new roof and siding on both the house and oversized 2-car detached garage, to the brand-new deck that overlooks a generously sized fully fenced backyard, perfect for entertaining or relaxing. Step inside to discover a brand-new kitchen featuring stainless steel appliances, quartz countertops, and elegant shaker-style cabinetry. The home boasts two fully remodeled bathrooms, gorgeous refinished hardwood floors, brand new LVP throughout the finished lower level, new interior and exterior doors throughout, new electrical outlets, light fixtures, ceiling fans, and so much more... This home comes with peace of mind built in. Home is currently owned by a licensed Illinois Agent.
Closed
$347,500
7727 166th St, Tinley Park, IL 60477
4beds
1,699sqft
Single Family Residence
Built in 1971
6,825 Square Feet Lot
$359,000 Zestimate®
$205/sqft
$3,106 Estimated rent
Home value
$359,000
$323,000 - $398,000
$3,106/mo
Zestimate® history
Owner options
List your home for rent
$3,106/mo
Rent Zestimate®
Find your next renter with Zillow Rental Manager. Plus, with online applications, you can quickly screen prospective tenants – for free.
$3,106/mo
Rent Zestimate®
Refinance and save
$2,467/mo
Est. payment
Refinancing to a lower rate could help reduce your monthly payments and save thousands over the life of the loan.
$2,467/mo
Est. payment
Explore your selling options
Work with a Zillow partner agent
Leverage their expertise and Zillow's premium Showcase listings to get your home seen by more buyers.
Get startedList with your own agent
Get your home in front of millions of buyers by listing it on Zillow.
Learn how to do itSell it yourself
Take full control of how buyers see your home on Zillow by listing For Sale by Owner (FSBO).
List your homeWhat's special
Mature landscapingFully fenced backyardNew lvpNew kitchenBrand-new kitchenRenovated bathsQuartz countertops
Zillow last checked:
Listing updated:
Listed by:
Lillian Baldwin (708)889-9000,
Real Broker, LLC,
Dustin Queen 708-218-8190,
Real Broker, LLC
Bought with:
Dean Benevice
New Chapter Realty, LLC
Source: MRED as distributed by MLS GRID,MLS#: 12514703
Facts & features
Interior
Bedrooms & bathrooms
- Bedrooms: 4
- Bathrooms: 2
- Full bathrooms: 2
Rooms
- Room types: No additional rooms
Primary bedroom
- Level: Main
- Area: 132 Square Feet
- Dimensions: 12X11
Bedroom 2
- Features: Flooring (Hardwood)
- Level: Main
- Area: 130 Square Feet
- Dimensions: 10X13
Bedroom 3
- Features: Flooring (Hardwood)
- Level: Main
- Area: 110 Square Feet
- Dimensions: 10X11
Bedroom 4
- Features: Flooring (Wood Laminate)
- Level: Lower
- Area: 121 Square Feet
- Dimensions: 11X11
Dining room
- Features: Flooring (Hardwood)
- Level: Main
- Area: 110 Square Feet
- Dimensions: 11X10
Family room
- Features: Flooring (Wood Laminate)
- Level: Lower
- Area: 504 Square Feet
- Dimensions: 24X21
Kitchen
- Features: Kitchen (Custom Cabinetry, Updated Kitchen), Flooring (Ceramic Tile)
- Level: Main
- Area: 121 Square Feet
- Dimensions: 11X11
Laundry
- Features: Flooring (Other)
- Level: Lower
- Area: 242 Square Feet
- Dimensions: 22X11
Living room
- Features: Flooring (Hardwood)
- Level: Main
- Area: 182 Square Feet
- Dimensions: 13X14
Heating
- Natural Gas
Cooling
- Central Air
Appliances
- Included: Range, Microwave, Dishwasher, High End Refrigerator, Washer, Dryer, Stainless Steel Appliance(s), Gas Oven, Gas Water Heater
- Laundry: Gas Dryer Hookup, In Unit
Features
- In-Law Floorplan, Open Floorplan, Workshop, Quartz Counters
- Flooring: Hardwood, Laminate
- Basement: Finished,Full,Daylight
- Attic: Full
Interior area
- Total structure area: 1,699
- Total interior livable area: 1,699 sqft
Property
Parking
- Total spaces: 6
- Parking features: Concrete, Garage Door Opener, Yes, Garage Owned, Detached, Driveway, Owned, Garage
- Garage spaces: 2
- Has uncovered spaces: Yes
Accessibility
- Accessibility features: No Disability Access
Features
- Levels: Bi-Level
- Patio & porch: Deck
Lot
- Size: 6,825 Square Feet
Details
- Parcel number: 27243150070000
- Special conditions: None
- Other equipment: Ceiling Fan(s)
Construction
Type & style
- Home type: SingleFamily
- Architectural style: Bi-Level
- Property subtype: Single Family Residence
Materials
- Brick
- Foundation: Concrete Perimeter
- Roof: Asphalt
Condition
- New construction: No
- Year built: 1971
- Major remodel year: 2025
Utilities & green energy
- Electric: Circuit Breakers
- Sewer: Public Sewer
- Water: Lake Michigan
Community & HOA
Community
- Features: Sidewalks, Street Lights, Street Paved
- Security: Carbon Monoxide Detector(s)
HOA
- Services included: None
Location
- Region: Tinley Park
Financial & listing details
- Price per square foot: $205/sqft
- Tax assessed value: $250,000
- Annual tax amount: $5,284
- Date on market: 11/10/2025
- Listing terms: Conventional
- Ownership: Fee Simple
Price history
| Date | Event | Price |
|---|---|---|
| 12/15/2025 | Sold | $347,500-2.1%$205/sqft |
Source:  MRED as distributed by MLS GRID #12514703 Report a problem MRED as distributed by MLS GRID #12514703 Report a problem | ||
| 11/18/2025 | Contingent | $355,000$209/sqft |
Source: MRED as distributed by MLS GRID #12514703 Report a problem | ||
| 11/10/2025 | Listed for sale | $355,000-2.6%$209/sqft |
Source: MRED as distributed by MLS GRID #12514703 Report a problem | ||
| 11/10/2025 | Listing removed | $364,400$214/sqft |
Source: MRED as distributed by MLS GRID #12462566 Report a problem | ||
| 11/5/2025 | Price change | $364,400-0.1%$214/sqft |
Source: MRED as distributed by MLS GRID #12462566 Report a problem | ||
| 10/15/2025 | Price change | $364,900-2.7%$215/sqft |
Source: MRED as distributed by MLS GRID #12462566 Report a problem | ||
| 9/23/2025 | Price change | $374,900-1.3%$221/sqft |
Source: MRED as distributed by MLS GRID #12462566 Report a problem | ||
| 9/9/2025 | Listed for sale | $379,900+67.4%$224/sqft |
Source: MRED as distributed by MLS GRID #12462566 Report a problem | ||
| 5/19/2025 | Sold | $227,000$134/sqft |
Source: MRED as distributed by MLS GRID #12333334 Report a problem | ||
Public tax history
| Year | Property taxes | Tax assessment |
|---|---|---|
| 2024 | -- | $25,000 |
| 2023 | $5,284 +30.1% | $25,000 +42.4% |
| 2022 | $4,063 +1.9% | $17,553 |
| 2021 | $3,988 -0.9% | $17,553 |
| 2020 | $4,022 -20.9% | $17,553 -8.2% |
| 2019 | $5,087 +2.2% | $19,115 |
| 2018 | $4,976 +2.3% | $19,115 |
| 2017 | $4,862 +7.4% | $19,115 +18.5% |
| 2016 | $4,528 +2% | $16,131 |
| 2015 | $4,438 +0.5% | $16,131 |
| 2014 | $4,418 -7% | $16,131 -12.1% |
| 2013 | $4,750 +2.1% | $18,359 |
| 2012 | $4,652 +2.4% | $18,359 |
| 2011 | $4,541 -6% | $18,359 -17.4% |
| 2010 | $4,831 +11.1% | $22,214 |
| 2009 | $4,350 +6.4% | $22,214 -5% |
| 2008 | $4,087 +3.7% | $23,384 +12.3% |
| 2007 | $3,940 +9.2% | $20,816 |
| 2006 | $3,608 +12.6% | $20,816 |
| 2005 | $3,203 -0.5% | $20,816 +22.8% |
| 2004 | $3,218 +9.3% | $16,956 |
| 2003 | $2,943 +3.6% | $16,956 |
| 2002 | $2,841 +12.8% | $16,956 +16.7% |
| 2001 | $2,520 +2.5% | $14,532 |
| 2000 | $2,459 +9.1% | $14,532 |
| 1999 | $2,254 | $14,532 |
Find assessor info on the county website
Neighborhood: Brementowne Estates
Nearby homes
- $354,1003 bd2 ba1.1k sqft7735 166th St, Tinley Park, IL 60477Off Market
- $352,2003 bd3 ba1.1k sqft7721 166th St, Tinley Park, IL 60477Off Market
- $316,4003 bd1 ba1k sqft7730 166th Pl, Tinley Park, IL 60477Off Market
- $300,0003 bd1 ba946 sqft7724 166th St, Tinley Park, IL 60477Off Market
- $326,2003 bd1 ba1.1k sqft7715 166th St, Tinley Park, IL 60477Off Market
- $339,7003 bd2 ba1k sqft7719 166th St, Tinley Park, IL 60477Off Market
- $369,3003 bd2 ba1.2k sqft7741 166th St, Tinley Park, IL 60477Off Market
- $332,4003 bd1 ba1.2k sqft7718 166th Pl, Tinley Park, IL 60477Off Market
Nearby schools
GreatSchools rating
- 7/10Helen Keller Elementary SchoolGrades: PK-5Distance: 0.4 mi
- 8/10Virgil I Grissom Middle SchoolGrades: 6-8Distance: 0.7 mi
- 10/10Victor J Andrew High SchoolGrades: 9-12Distance: 1.9 mi
Schools provided by the listing agent
- High: Victor J Andrew High School
- District: 140
Source: MRED as distributed by MLS GRID. This data may not be complete. We recommend contacting the local school district to confirm school assignments for this home.
Get a cash offer in 3 minutes
Find out how much your home could sell for in as little as 3 minutes with a no-obligation cash offer.
Estimated market value
$359,000
Get a cash offer in 3 minutes
Find out how much your home could sell for in as little as 3 minutes with a no-obligation cash offer.
Estimated market value
$359,000
Nearby cities
Nearby neighborhoods
Nearby zip codes
Other Tinley Park Topics
