Skip main navigation
Off market
  • $1,097,900

    7727 E Adobe Dr, Scottsdale, AZ 85255

    5beds
    3,367sqft
    SingleFamily
    Built in 1999
    7,148 Square Feet Lot
    $1,097,900 Zestimate®
    $326/sqft
    $5,526 Estimated rent

    Home value

    $1,097,900

    $1.02M - $1.19M

    $5,526/mo

    Zestimate® history
    Loading
    Loading...

    Owner options

    List your home for rent

    $5,526/mo

    Rent Zestimate®

    Find your next renter with Zillow Rental Manager. Plus, with online applications, you can quickly screen prospective tenants – for free.

    Learn more

    $5,526/mo

    Rent Zestimate®

    Refinance and save

    $5,057/mo

    Est. payment

    Refinancing to a lower rate could help reduce your monthly payments and save thousands over the life of the loan.

    See today's rates

    $5,057/mo

    Est. payment

    Explore your selling options

    Work with a Zillow partner agent

    Leverage their expertise and Zillow's premium Showcase listings to get your home seen by more buyers.

    Get started

    List with your own agent

    Get your home in front of millions of buyers by listing it on Zillow.

    Learn how to do it

    Sell it yourself

    Take full control of how buyers see your home on Zillow by listing For Sale by Owner (FSBO).

    List your home

    What's special

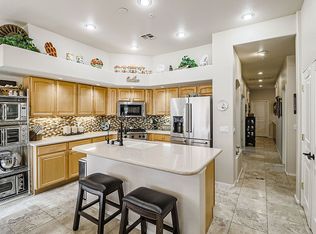
    You will love the large living spaces this beautifully remodeled 5 bedroom plus office/craft room colonial style home offers. It includes an elegant entry way that opens to a formal living and dining area. The updated kitchen with white cabinetry, Carrara marble and quartz counter tops, stainless steel appliances and custom center island opens to a spacious family room with gas fireplace. The first floor guest suite has an adjacent bath and walk in closet located near 3rd car garage bay. The 2nd level includes a split floor plan. The master suite opening to a luxurious master bath with new quartzite counter top, under-counter sinks, new fixtures and framed mirror. Adjacent to the Master suite is a spacious guest bedroom with double entry doors. There is a large media/game room separating Master suite and the two upper guest suites that have a Jack & Jill bath with undermount double sinks. All the main living spaces and hallways are covered in beautiful vein-cut travertine tile in a herringbone pattern. The stairwell is a grand statement covered in hardwood treads, white riser and paneled molding walls. All the baths have been updated with quartzite counters and under mount sinks. White wood shutters adorn all the windows. Out back the vein-cut travertine tiled covered patio overlooks a beautiful new (2019) pebble-tec pool with water features and low maintenance artificial turf landscaping with professional misting system on patio and lawn foggers. As and added bonus- New downstairs A/C unit and new (2019) sprinkler/ drip system.

    This property is off market, which means it's not currently listed for sale or rent on Zillow. This may be different from what's available on other websites or public sources.

    Facts & features

    Interior

    Bedrooms & bathrooms
    • Bedrooms: 5
    • Bathrooms: 3
    • Full bathrooms: 3
    Heating
    • Other, Gas
    Cooling
    • Refrigerator, Central
    Appliances
    • Included: Dishwasher, Dryer, Freezer, Garbage disposal, Microwave, Range / Oven, Refrigerator, Washer
    Features
    • Flooring: Tile, Carpet, Hardwood
    • Basement: None
    • Has fireplace: Yes
    Interior area
    • Total interior livable area: 3,367 sqft

    Property

    Parking
    • Total spaces: 6
    • Parking features: Garage - Attached, Off-street, On-street
    Features
    • Exterior features: Stucco
    • Has view: Yes
    • View description: Mountain
    Lot
    • Size: 7,148 Square Feet
    Details
    • Parcel number: 21202940

    Construction

    Type & style
    • Home type: SingleFamily
    Materials
    • Roof: Tile
    Condition
    • Year built: 1999

    Community & HOA

    HOA
    • Has HOA: Yes
    • HOA fee: $40 monthly
    Location
    • Region: Scottsdale

    Financial & listing details

    • Price per square foot: $326/sqft
    • Tax assessed value: $825,700
    • Annual tax amount: $4,087

    Price history

    DateEventPrice
    4/28/2015Sold$518,500-1.2%$154/sqft
    Source: ARMLS #5218456 Report a problem
    3/12/2015Price change$524,900-2.6%$156/sqft
    Source: Russ Lyon Sotheby's International Realty #5218456 Report a problem
    3/3/2015Price change$539,000-1.8%$160/sqft
    Source: Russ Lyon Sotheby's International Realty #5218456 Report a problem
    1/9/2015Price change$549,000-1.9%$163/sqft
    Source: Russ Lyon Sotheby's International Realty #5218456 Report a problem
    11/4/2014Price change$559,900-3.4%$166/sqft
    Source: West USA Realty #5137721 Report a problem
    8/30/2014Price change$579,900-3.2%$172/sqft
    Source: West USA Realty #5137721 Report a problem
    6/30/2014Listed for sale$598,900+109.9%$178/sqft
    Source: West USA Realty #5137721 Report a problem
    4/22/1999Sold$285,357$85/sqft
    Source: Public Record Report a problem

    Public tax history

    YearProperty taxesTax assessment
    2025$4,087 +2.4%$82,570 +1%
    2024$3,990 +1.6%$81,780 +70.6%
    2023$3,927 -0.5%$47,928 -5.2%
    2022$3,947 +1.2%$50,550 +5.2%
    2021$3,900 -0.8%$48,060 +6.1%
    2020$3,932 -2.1%$45,300 +14.9%
    2019$4,018 $39,430 -1.6%
    2018$4,018 +5.3%$40,070 -1.9%
    2017$3,815 +7.1%$40,830 +1%
    2016$3,561 +7.9%$40,420 +4%
    2015$3,300 $38,870 +20.1%
    2014-- $32,360 -3.4%
    2013-- $33,500
    2012-- $33,500 -8.5%
    2011-- $36,600 -13.4%
    2010-- $42,280 -15.6%
    2009-- $50,110 -12.5%
    2008-- $57,300 +6.3%
    2007-- $53,900 +65.8%
    2006-- $32,500
    2005-- $32,500 +7.3%
    2004-- $30,300
    2003-- $30,300 +25.5%
    2002-- $24,150
    Find assessor info on the county website

    Neighborhood: Sonoran Hills

    Nearby schools

    GreatSchools rating
    Schools provided by the listing agent
    • Elementary: Pinnacle Peak Elementary School
    • Middle: Mountain Trail Middle School
    • High: Pinnacle High School
    • District: 069 - Paradise Valley Unified District

    Source: The MLS. This data may not be complete. We recommend contacting the local school district to confirm school assignments for this home.

    Get a cash offer in 3 minutes
    Find out how much your home could sell for in as little as 3 minutes with a no-obligation cash offer.
    Estimated market value
    $1,097,900
    Get a cash offer in 3 minutes
    Find out how much your home could sell for in as little as 3 minutes with a no-obligation cash offer.
    Estimated market value
    $1,097,900