Skip main navigation
Sold for $455,000
  • $455,000

    7727 Eagle Creek Dr, Dayton, OH 45459

    4beds
    2,548sqft
    Single Family Residence
    Built in 1968
    0.69 Acres Lot
    $477,700 Zestimate®
    $179/sqft
    $2,850 Estimated rent

    Home value

    $477,700

    $454,000 - $502,000

    $2,850/mo

    Zestimate® history
    Loading
    Loading...

    Owner options

    List your home for rent

    $2,850/mo

    Rent Zestimate®

    Find your next renter with Zillow Rental Manager. Plus, with online applications, you can quickly screen prospective tenants – for free.

    Learn more

    $2,850/mo

    Rent Zestimate®

    Refinance and save

    $3,093/mo

    Est. payment

    Refinancing to a lower rate could help reduce your monthly payments and save thousands over the life of the loan.

    See today's rates

    $3,093/mo

    Est. payment

    Explore your selling options

    Work with a Zillow partner agent

    Leverage their expertise and Zillow's premium Showcase listings to get your home seen by more buyers.

    Get started

    List with your own agent

    Get your home in front of millions of buyers by listing it on Zillow.

    Learn how to do it

    Sell it yourself

    Take full control of how buyers see your home on Zillow by listing For Sale by Owner (FSBO).

    List your home

    What's special

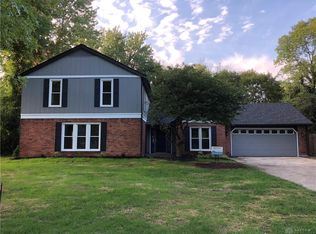
    Welcome to this absolute,stunning, remodeled Tri level like no other Tri level in the area.This home sits on a serene park like setting with nature & walking trails to provide a tranquility retreat. Home offers a redesigned remodeled open floor plan on the main floor with stunning brand new kitchen with matching appliances, elegant 42” cabinetry, granite countertops, soft closed hardware, under lighting,an a beautiful island,& seamless new flooring throughout the main floor. Enjoy the abundance of lighting, created by new LED lighting and new windows for natural lighting. The dining area has a perfectly matching cabinetry as the kitchen. Dining area has new extra wide, sliding glass doors that lead out to the new paver patio. Three bedrooms upstairs that have been redesigned for an extra large primary room includes a walk-in closet plus an additional closet. Primary bathroom has been updated with tile, paint double vanity,countertops, & lighting.All bedrooms have new carpet, fresh paint,New doors closet, organizers, and motion censored lighting inside closets. The hall bath has been completely remodeled with flooring,lighting,vanity,mirror,toilet and tub surround & new fixtures. There are also two linen closets in the hallway. The lower level was remodeled in 20 featuring a cozy gas fireplace in the family rm, & has built-ins for extra storage, new egress large windows for natural lighting. The fourth bedroom is currently being used as an exercise room, has new flooring, fresh paint.Washer & dryer is conveniently located in the hallway new doors, lighting. Lower level features a updated full bathroom. utility room has new cabinetry, sink and extra storage. The lower level walks out to a beautifully landscape yard with new patio pavers and a pond. Perfect enjoyment with a serenity park like views.The detached garage, which is 16 x 30 was built in 18, also new concrete driveway & sidewalks to enhance the curb appeal of this beautifully remodeled Tri level.

    Zillow last checked:

    Listing updated:

    Listed by:

    Stacey Upton (937)426-0800,

    Irongate Inc.

    Bought with:

    Sharon Mockabee, 0000415283

    Irongate Inc.

    Source: DABR MLS,MLS#: 906606MLS LogoOriginating MLS: Dayton Area Board of REALTORS

    Facts & features

    Interior

    Bedrooms & bathrooms
    • Bedrooms: 4
    • Bathrooms: 3
    • Full bathrooms: 3
    Primary bedroom
    • Level: Second
    • Dimensions: 20 x 12
    Bedroom
    • Level: Second
    • Dimensions: 12 x 10
    Bedroom
    • Level: Second
    • Dimensions: 15 x 10
    Bedroom
    • Level: Lower
    • Dimensions: 16 x 12
    Dining room
    • Level: Main
    • Dimensions: 12 x 13
    Entry foyer
    • Level: Main
    • Dimensions: 8 x 5
    Family room
    • Level: Lower
    • Dimensions: 26 x 12
    Kitchen
    • Level: Main
    • Dimensions: 20 x 12
    Living room
    • Level: Main
    • Dimensions: 21 x 12
    Heating
    • Forced Air, Natural Gas
    Cooling
    • Central Air
    Appliances
    • Included: Dishwasher, Disposal, Microwave, Range, Refrigerator, Gas Water Heater
    Features
    • Ceiling Fan(s), Granite Counters, Kitchen Island, Pantry, Remodeled, Vaulted Ceiling(s), Walk-In Closet(s)
    • Windows: Bay Window(s), Insulated Windows, Vinyl
    • Basement: Finished
    • Has fireplace: Yes
    • Fireplace features: Gas
    Interior area
    • Total structure area: 2,548
    • Total interior livable area: 2,548 sqft

    Property

    Parking
    • Total spaces: 4
    • Parking features: Attached, Detached, Four or more Spaces, Garage, Garage Door Opener, Storage
    • Attached garage spaces: 4
    Features
    • Levels: Three Or More,Multi/Split
    • Patio & porch: Patio
    • Exterior features: Fence, Patio, Storage
    • Fencing: Partial
    Lot
    • Size: 0.69 Acres
    • Dimensions: 29,895 sq. ft.
    Details
    • Additional structures: Shed(s)
    • Parcel number: O67215020010
    • Zoning: Residential
    • Zoning description: Residential

    Construction

    Type & style
    • Home type: SingleFamily
    • Property subtype: Single Family Residence
    Materials
    • Brick, Vinyl Siding
    Condition
    • Year built: 1968

    Community & HOA

    Community
    • Features: Trails/Paths
    • Subdivision: Penbrooke Sec 13
    HOA
    • Has HOA: No
    Location
    • Region: Dayton

    Financial & listing details

    • Price per square foot: $179/sqft
    • Tax assessed value: $340,870
    • Annual tax amount: $7,992
    • Date on market: 3/28/2024
    • Listing terms: Conventional,FHA,VA Loan

    Price history

    DateEventPrice
    4/30/2024Sold$455,000+3.4%$179/sqft
    Source: DABR MLS #906606 Report a problem
    3/30/2024Pending sale$439,900$173/sqft
    Source: DABR MLS #906606 Report a problem
    3/28/2024Listed for sale$439,900+97.3%$173/sqft
    Source: DABR MLS #906606 Report a problem
    8/29/2017Sold$223,000-7%$88/sqft
    Source: Public Record Report a problem
    7/18/2017Price change$239,900-2%$94/sqft
    Source: BHHS Professional Realty #734517 Report a problem
    7/8/2017Listed for sale$244,900$96/sqft
    Source: BHHS Professional Realty #734517 Report a problem
    5/26/2017Pending sale$244,900$96/sqft
    Source: BHHS Professional Realty #734517 Report a problem
    5/8/2017Price change$244,900-2%$96/sqft
    Source: BHHS Professional Realty #734517 Report a problem
    4/19/2017Listed for sale$249,900$98/sqft
    Source: BHHS Professional Realty #734517 Report a problem

    Public tax history

    YearProperty taxesTax assessment
    2025$7,992 -0.2%$119,310
    2024$8,006 +8.8%$119,310
    2023$7,357 +0.5%$119,310 +27%
    2022$7,321 -0.3%$93,950
    2021$7,341 +0.1%$93,950
    2020$7,331 +10.3%$93,950 +23.5%
    2019$6,645 +17.3%$76,070 +4.7%
    2018$5,666 +14.9%$72,680
    2017$4,933 +13.9%$72,680 +17.9%
    2016$4,332 -0.2%$61,640
    2015$4,340 +1.8%$61,640
    2014$4,263 $61,640
    Find assessor info on the county website

    Neighborhood: 45459

    Nearby schools

    GreatSchools rating
    Schools provided by the listing agent
    • District: Centerville

    Source: DABR MLS. This data may not be complete. We recommend contacting the local school district to confirm school assignments for this home.

    Get a cash offer in 3 minutes
    Find out how much your home could sell for in as little as 3 minutes with a no-obligation cash offer.
    Estimated market value
    $477,700
    Get a cash offer in 3 minutes
    Find out how much your home could sell for in as little as 3 minutes with a no-obligation cash offer.
    Estimated market value
    $477,700