Skip main navigation
Sold for $588,000
  • $588,000

    7727 Harlan Street, Arvada, CO 80003

    6beds
    2,480sqft
    Single Family Residence
    Built in 1983
    7,840 Square Feet Lot
    $630,400 Zestimate®
    $237/sqft
    $3,654 Estimated rent

    Home value

    $630,400

    $599,000 - $662,000

    $3,654/mo

    Zestimate® history
    Loading
    Loading...

    Owner options

    List your home for rent

    $3,654/mo

    Rent Zestimate®

    Find your next renter with Zillow Rental Manager. Plus, with online applications, you can quickly screen prospective tenants – for free.

    Learn more

    $3,654/mo

    Rent Zestimate®

    Refinance and save

    $3,405/mo

    Est. payment

    Refinancing to a lower rate could help reduce your monthly payments and save thousands over the life of the loan.

    See today's rates

    $3,405/mo

    Est. payment

    Explore your selling options

    Work with a Zillow partner agent

    Leverage their expertise and Zillow's premium Showcase listings to get your home seen by more buyers.

    Get started

    List with your own agent

    Get your home in front of millions of buyers by listing it on Zillow.

    Learn how to do it

    Sell it yourself

    Take full control of how buyers see your home on Zillow by listing For Sale by Owner (FSBO).

    List your home

    What's special

    Oversized laundry roomClose to several schoolsFully remodeled bathroomLarge storage shedRemodeled bathroomFantastic curb appealGranite kitchen counters
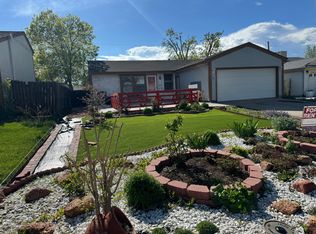
    Welcome to your new home with fantastic curb appeal in a quiet cul-de-sac! This great property has been constantly updated and well maintained. It comes with 6 bedrooms and 3 bathrooms and is full of space for everyone. The main level has a wonderful floor plan with a family room and a large cozy 480 sq ft sunroom that is attached. The kitchen has granite kitchen counters, a nook, and stainless steel appliances. On the main floor as well is the primary bedroom and remodeled bathroom as well as 2 more bedrooms and a full updated bathroom. The backyard is incredible, has as a wonderful patio for entertaining and a propane grill. There is also a water feature and large storage shed for all of your lawn tools. Lower level has a great recreational space and 3 more nice size bedrooms. Included in the lower level is a fully remodeled bathroom and oversized laundry room with room for storage. Home is close to several schools, a light rail station and Interstate I76 and US 36. A must see home!

    Zillow last checked:

    Listing updated:

    Listed by:

    Anne Bowman 720-427-2743 ashley@homesalescolorado.net,

    Realty One Group Premier

    Bought with:

    Sean Stover, 100093135

    RE/MAX Alliance - Olde Town

    Nicki Thompson, 40033037

    RE/MAX Alliance - Olde Town

    Source: REcolorado as distributed by MLS GRID,MLS#: 5167375MLS Logo

    Facts & features

    Interior

    Bedrooms & bathrooms
    • Bedrooms: 6
    • Bathrooms: 3
    • Full bathrooms: 2
    • 3/4 bathrooms: 1
    • Main level bathrooms: 2
    • Main level bedrooms: 3
    Primary bedroom
    • Level: Main
    Bedroom
    • Level: Main
    Bedroom
    • Level: Main
    Bedroom
    • Level: Basement
    Bedroom
    • Level: Basement
    Bedroom
    • Level: Basement
    Primary bathroom
    • Level: Main
    Bathroom
    • Level: Main
    Bathroom
    • Level: Basement
    Dining room
    • Level: Main
    Family room
    • Level: Main
    Family room
    • Level: Basement
    Family room
    • Level: Basement
    Kitchen
    • Level: Main
    Laundry
    • Level: Basement
    Sun room
    • Level: Main
    Heating
    • Forced Air
    Cooling
    • Central Air
    Appliances
    • Included: Cooktop, Dishwasher, Disposal, Microwave, Oven, Refrigerator, Self Cleaning Oven
    • Laundry: Laundry Closet
    Features
    • Granite Counters, Open Floorplan
    • Flooring: Carpet, Laminate, Tile, Wood
    • Windows: Window Coverings
    • Basement: Finished,Full
    • Common walls with other units/homes: No Common Walls
    Interior area
    • Total structure area: 2,480
    • Total interior livable area: 2,480 sqft
    • Finished area above ground: 1,240
    • Finished area below ground: 1,240

    Property

    Parking
    • Total spaces: 2
    • Parking features: Concrete, Oversized
    • Attached garage spaces: 2
    Features
    • Levels: One
    • Stories: 1
    • Patio & porch: Covered, Patio
    • Exterior features: Barbecue, Dog Run, Lighting, Private Yard, Water Feature
    • Fencing: Full
    Lot
    • Size: 7,840 Square Feet
    • Features: Cul-De-Sac, Landscaped, Level, Near Public Transit, Sprinklers In Front, Sprinklers In Rear
    Details
    • Parcel number: 167090
    • Special conditions: Standard

    Construction

    Type & style
    • Home type: SingleFamily
    • Architectural style: Traditional
    • Property subtype: Single Family Residence
    Materials
    • Frame
    • Foundation: Concrete Perimeter
    • Roof: Composition
    Condition
    • Updated/Remodeled
    • Year built: 1983

    Utilities & green energy

    • Sewer: Public Sewer
    • Water: Public
    • Utilities for property: Electricity Connected, Natural Gas Connected

    Community & HOA

    Community
    • Security: Carbon Monoxide Detector(s), Smoke Detector(s)
    • Subdivision: Wood Creek
    HOA
    • Has HOA: No
    Location
    • Region: Arvada

    Financial & listing details

    • Price per square foot: $237/sqft
    • Tax assessed value: $611,889
    • Annual tax amount: $2,251
    • Date on market: 10/20/2023
    • Listing terms: Cash,Conventional,FHA,VA Loan
    • Exclusions: Sellers Personal Property, Staging Items
    • Ownership: Individual
    • Electric utility on property: Yes
    • Road surface type: Paved

    Price history

    DateEventPrice
    12/5/2023Sold$588,000-0.3%$237/sqft
    Source: REcolorado as distributed by MLS GRID #5167375 Report a problem
    11/14/2023Pending sale$589,900$238/sqft
    Source: REcolorado as distributed by MLS GRID #5167375 Report a problem
    10/20/2023Listed for sale$589,900$238/sqft
    Source: REcolorado as distributed by MLS GRID #5167375 Report a problem

    Public tax history

    YearProperty taxesTax assessment
    2025$2,555 0%$38,243 +13.9%
    2024$2,556 +13.5%$33,562
    2023$2,251 -1.5%$33,562 +15.9%
    2022$2,285 +8.7%$28,953 -2.8%
    2021$2,103 $29,787 +8%
    2020$2,103 +1.6%$27,569
    2019$2,069 +13.3%$27,569 +17.1%
    2018$1,827 $23,536
    2017$1,827 +11.6%$23,536 +9.2%
    2016$1,637 $21,550
    2015$1,637 +18.3%$21,550 +25.2%
    2014$1,383 +0.6%$17,213
    2013$1,376 +2.5%$17,213 -0.8%
    2012$1,342 -0.2%$17,353
    2011$1,345 +0.1%$17,353 -1%
    2010$1,344 -7.3%$17,520
    2009$1,450 +0.2%$17,520 -7.1%
    2008$1,446 +4.5%$18,860
    2007$1,384 0%$18,860 +5.8%
    2006$1,384 -2.5%$17,830 +0.1%
    2005$1,419 +19.2%$17,810
    2004$1,191 +2%$17,810 +7.6%
    2003$1,168 +1.8%$16,550 +3.7%
    2002$1,147 +9.2%$15,960 +21.4%
    2001$1,050 -1.1%$13,150
    2000$1,062 $13,150
    Find assessor info on the county website

    Neighborhood: 80003

    Nearby schools

    GreatSchools rating
    Schools provided by the listing agent
    • Elementary: Swanson
    • Middle: North Arvada
    • High: Arvada
    • District: Jefferson County R-1

    Source: REcolorado as distributed by MLS GRID. This data may not be complete. We recommend contacting the local school district to confirm school assignments for this home.

    Get a cash offer in 3 minutes
    Find out how much your home could sell for in as little as 3 minutes with a no-obligation cash offer.
    Estimated market value
    $630,400
    Get a cash offer in 3 minutes
    Find out how much your home could sell for in as little as 3 minutes with a no-obligation cash offer.
    Estimated market value
    $630,400