Welcome to this beautifully renovated 3-bedroom, 2.1-bath home in the highly desirable Richardson Heights Estates, located within sought-after Richardson ISD and zoned to award-winning Bowie Elementary, Parkhill Junior High, and Pearce High School. From the moment you arrive, the impressive drive-up appeal with mature trees and lush landscaping sets the tone for what awaits inside. Step into a light-filled, open-concept layout featuring rich hardwood floors and expansive living and dining spaces designed for both comfortable living and effortless entertaining. The updated chef’s kitchen is a standout, complete with a gas cooktop, double ovens, a large quartz island, and abundant cabinetry. Upstairs, a versatile game or media room offers the ultimate entertainment experience with a wet bar, theater seating, and wiring for speakers, projector, and multiple TVs. The spacious laundry room is fully equipped with a sink, washer and dryer, and additional space for a second refrigerator. The backyard is an entertainer’s dream, featuring an outdoor kitchen with a built-in grill and refrigerator, along with a new playscape perfect for outdoor fun. An oversized garage with epoxy flooring includes an impressive 14×8 storage room ideal for a workshop or extra storage. Additional upgrades include two tankless water heaters and a new dishwasher. This move-in ready home seamlessly blends style, functionality, and location- ready for you to create lasting memories.
Sold
Price Unknown
7727 La Avenida Dr, Dallas, TX 75248
3beds
2,607sqft
Single Family Residence
Built in 1966
9,199 Square Feet Lot
$666,600 Zestimate®
$--/sqft
$3,592 Estimated rent
Home value
$666,600
$613,000 - $727,000
$3,592/mo
Zestimate® history
Owner options
List your home for rent
$3,592/mo
Rent Zestimate®
Find your next renter with Zillow Rental Manager. Plus, with online applications, you can quickly screen prospective tenants – for free.
$3,592/mo
Rent Zestimate®
Refinance and save
Refinancing to a lower rate could help reduce your monthly payments and save thousands over the life of the loan.
Explore your selling options
Work with a Zillow partner agent
Leverage their expertise and Zillow's premium Showcase listings to get your home seen by more buyers.
Get startedList with your own agent
Get your home in front of millions of buyers by listing it on Zillow.
Learn how to do itSell it yourself
Take full control of how buyers see your home on Zillow by listing For Sale by Owner (FSBO).
List your homeWhat's special
New playscapeRich hardwood floorsNew dishwasherTheater seatingWet barImpressive drive-up appealTwo tankless water heaters
Zillow last checked:
Listing updated:
Listed by:
Kim Cunningham 0609268 214-695-6864,
Ebby Halliday, REALTORS 972-387-0300,
Caryn Kelley 0628672 214-418-1352,
Ebby Halliday, REALTORS
Bought with:
Zachary Griner
Compass RE Texas, LLC
Source: NTREIS,MLS#: 21227543
Facts & features
Interior
Bedrooms & bathrooms
- Bedrooms: 3
- Bathrooms: 3
- Full bathrooms: 2
- 1/2 bathrooms: 1
Primary bedroom
- Features: Ceiling Fan(s), En Suite Bathroom, Separate Shower, Walk-In Closet(s)
- Level: First
- Dimensions: 16 x 12
Bedroom
- Level: First
- Dimensions: 15 x 11
Bedroom
- Features: Walk-In Closet(s)
- Level: First
- Dimensions: 13 x 11
Bonus room
- Level: Second
- Dimensions: 32 x 21
Dining room
- Level: First
- Dimensions: 12 x 12
Kitchen
- Features: Breakfast Bar, Built-in Features, Eat-in Kitchen, Granite Counters, Kitchen Island, Pantry, Stone Counters
- Level: First
- Dimensions: 20 x 11
Laundry
- Features: Built-in Features, Granite Counters, Utility Sink
- Level: First
- Dimensions: 11 x 8
Living room
- Features: Fireplace
- Level: First
- Dimensions: 29 x 16
Heating
- Central, Electric
Cooling
- Central Air, Ceiling Fan(s), Electric
Appliances
- Included: Some Gas Appliances, Double Oven, Dishwasher, Electric Oven, Gas Cooktop, Disposal, Gas Water Heater, Microwave, Plumbed For Gas, Tankless Water Heater, Vented Exhaust Fan
- Laundry: Washer Hookup, Electric Dryer Hookup, Laundry in Utility Room
Features
- Decorative/Designer Lighting Fixtures, Eat-in Kitchen, High Speed Internet, Kitchen Island, Open Floorplan, Cable TV, Walk-In Closet(s)
- Flooring: Carpet, Hardwood, Tile
- Windows: Window Coverings
- Has basement: No
- Number of fireplaces: 1
- Fireplace features: Gas, Gas Log, Gas Starter
Interior area
- Total interior livable area: 2,607 sqft
Property
Parking
- Total spaces: 2
- Parking features: Garage, Garage Faces Rear
- Attached garage spaces: 2
Features
- Levels: Two
- Stories: 2
- Patio & porch: Covered
- Exterior features: Outdoor Grill, Outdoor Kitchen, Private Yard, Rain Gutters
- Pool features: None
- Fencing: Back Yard,Wood
Lot
- Size: 9,199 Square Feet
- Features: Interior Lot, Landscaped, Sprinkler System
Details
- Parcel number: 00000798046000000
Construction
Type & style
- Home type: SingleFamily
- Architectural style: Traditional,Detached
- Property subtype: Single Family Residence
Materials
- Frame
- Foundation: Brick/Mortar, Pillar/Post/Pier
- Roof: Composition
Condition
- Year built: 1966
Utilities & green energy
- Sewer: Public Sewer
- Utilities for property: Electricity Connected, Natural Gas Available, Sewer Available, Separate Meters, Water Available, Cable Available
Community & HOA
Community
- Features: Curbs, Sidewalks
- Subdivision: Richardson Heights EST West REV
HOA
- Has HOA: No
Location
- Region: Dallas
Financial & listing details
- Tax assessed value: $588,150
- Annual tax amount: $5,801
- Date on market: 4/3/2026
- Cumulative days on market: 300 days
- Listing terms: Cash,Conventional,FHA,VA Loan
- Electric utility on property: Yes
- Road surface type: Asphalt
Price history
| Date | Event | Price |
|---|---|---|
| 4/27/2026 | Sold | -- |
Source: NTREIS #21227543 Report a problem | ||
| 4/24/2026 | Pending sale | $699,900$268/sqft |
Source: NTREIS #21227543 Report a problem | ||
| 4/20/2026 | Contingent | $699,900$268/sqft |
Source: NTREIS #21227543 Report a problem | ||
| 4/3/2026 | Listed for sale | $699,900$268/sqft |
Source: NTREIS #21227543 Report a problem | ||
| 3/28/2026 | Listing removed | $699,900$268/sqft |
Source: NTREIS #21105605 Report a problem | ||
| 2/26/2026 | Price change | $699,900-3.5%$268/sqft |
Source: NTREIS #21105605 Report a problem | ||
| 1/14/2026 | Price change | $725,000-3.2%$278/sqft |
Source: NTREIS #21105605 Report a problem | ||
| 11/17/2025 | Price change | $749,000-0.8%$287/sqft |
Source: NTREIS #21105605 Report a problem | ||
| 11/7/2025 | Listed for sale | $755,000$290/sqft |
Source: NTREIS #21105605 Report a problem | ||
| 11/1/2025 | Listing removed | $755,000$290/sqft |
Source: NTREIS #20955964 Report a problem | ||
| 9/22/2025 | Price change | $755,000-0.7%$290/sqft |
Source: NTREIS #20955964 Report a problem | ||
| 9/11/2025 | Price change | $760,000-1.3%$292/sqft |
Source: NTREIS #20955964 Report a problem | ||
| 9/5/2025 | Price change | $770,000-2.5%$295/sqft |
Source: NTREIS #20955964 Report a problem | ||
| 8/6/2025 | Price change | $790,000-0.6%$303/sqft |
Source: NTREIS #20955964 Report a problem | ||
| 7/7/2025 | Price change | $795,000-0.6%$305/sqft |
Source: NTREIS #20955964 Report a problem | ||
| 6/27/2025 | Price change | $800,000-3%$307/sqft |
Source: NTREIS #20955964 Report a problem | ||
| 6/13/2025 | Listed for sale | $825,000+43.5%$316/sqft |
Source: NTREIS #20955964 Report a problem | ||
| 12/13/2021 | Sold | -- |
Source: NTREIS #14662148 Report a problem | ||
| 12/1/2021 | Pending sale | $575,000$221/sqft |
Source: NTREIS #14662148 Report a problem | ||
| 11/14/2021 | Contingent | $575,000$221/sqft |
Source: NTREIS #14662148 Report a problem | ||
| 11/12/2021 | Listed for sale | $575,000+130.1%$221/sqft |
Source: NTREIS #14662148 Report a problem | ||
| 9/1/2009 | Sold | -- |
Source: Agent Provided Report a problem | ||
| 7/31/2009 | Listed for sale | $249,900$96/sqft |
Source: NXT Home Realtors #11241426 Report a problem | ||
Public tax history
| Year | Property taxes | Tax assessment |
|---|---|---|
| 2025 | $5,801 -0.4% | $588,150 |
| 2024 | $5,824 +5% | $588,150 +8.6% |
| 2023 | $5,547 -22.7% | $541,340 |
| 2022 | $7,175 +31.5% | $541,340 +37.9% |
| 2021 | $5,456 +24.6% | $392,560 +1.6% |
| 2020 | $4,378 +9.3% | $386,440 |
| 2019 | $4,005 +9.2% | $386,440 |
| 2018 | $3,666 -44.7% | $386,440 +10.2% |
| 2017 | $6,631 +10.6% | $350,730 +22.5% |
| 2016 | $5,997 +13.1% | $286,400 +19.2% |
| 2015 | $5,303 | $240,230 +3.6% |
| 2014 | $5,303 | $231,790 |
| 2013 | -- | -- |
| 2012 | -- | -- |
| 2011 | -- | -- |
| 2010 | -- | -- |
| 2009 | -- | -- |
| 2008 | -- | -- |
| 2007 | -- | -- |
| 2005 | -- | -- |
| 2004 | -- | -- |
| 2003 | -- | -- |
| 2002 | -- | -- |
| 2001 | -- | -- |
Find assessor info on the county website
Neighborhood: 75248
Nearby homes
- $475,000-- bd2 ba2k sqft7721 La Avenida Dr, Dallas, TX 75248Off Market
- $565,0004 bd3 ba2.1k sqft7731 La Avenida Dr, Dallas, TX 75248Off Market
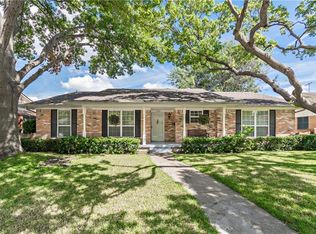
- $632,9004 bd3 ba2.1k sqft7717 La Avenida Dr, Dallas, TX 75248Off Market

- $518,9004 bd2 ba2.4k sqft7737 La Avenida Dr, Dallas, TX 75248Off Market
- $--4 bd3 ba2.1k sqft7728 La Bolsa Dr, Dallas, TX 75248Sold
- $618,3004 bd3 ba2.2k sqft7722 La Bolsa Dr, Dallas, TX 75248Off Market
- $742,8004 bd3 ba2.7k sqft7732 La Bolsa Dr, Dallas, TX 75248Off Market
- $--3 bd3 ba2.1k sqft7726 La Avenida Dr, Dallas, TX 75248Sold
Nearby schools
GreatSchools rating
- 10/10Bowie Elementary SchoolGrades: PK-6Distance: 0.5 mi
- 7/10Westwood Junior High: the Math, Science, Leadership MagnetGrades: 7-8Distance: 0.3 mi
- 6/10Pearce High SchoolGrades: 9-12Distance: 0.8 mi
Schools provided by the listing agent
- Elementary: Bowie
- High: Pearce
- District: Richardson ISD
Source: NTREIS. This data may not be complete. We recommend contacting the local school district to confirm school assignments for this home.
Get a cash offer in 3 minutes
Find out how much your home could sell for in as little as 3 minutes with a no-obligation cash offer.
Estimated market value
$666,600
Get a cash offer in 3 minutes
Find out how much your home could sell for in as little as 3 minutes with a no-obligation cash offer.
Estimated market value
$666,600
- Texas
- Dallas County
- Dallas
- 75248
- 7727 La Avenida Dr
Nearby cities
Nearby neighborhoods
Nearby zip codes
Other Dallas Topics
