RARE OPPORTUNITY! Welcome to this stunning two-story home, that's gracefully positioned on an elevated quarter-acre lot in the desirable Moss Brook Estates community. The interior features freshly painted neutral colors throughout, enhanced by elegant chair railing and crown molding in the formal dining room creating a sophisticated entrance. Numerous windows fill the home with abundant natural light, enhancing the warm and inviting ambiance, while brand new carpet adds a plush feel to the living areas. As you enter, you'll find a welcoming office with custom-built shelves offering an ideal workspace. The spacious living room features impressive 15-foot ceilings and a cozy wood-burning fireplace, perfect for gatherings. The chef's kitchen is a true highlight, equipped with brand new black appliances, including a built-in microwave and oven, and an oversized island hosting a built in gas cooking stove and generous prep space. The walk in pantry and 42-inch cabinets provide abundant storage making it perfect for culinary enthusiasts. The adjoining eat-in kitchen area is perfect for casual dining experiences. The luxurious primary suite presents a bay window overlooking the serene, park-like backyard and a private exit that allows for peaceful outdoor enjoyment or a morning cup of coffee. The primary bathroom exudes luxury with dual vanities, a relaxing jetted soaker tub, along with a separate shower for a spa-like experience and two expansive closets. Designed to accommodate guests or family, the mother-in-law suite features a full bathroom with a whirlpool jetted hot tub. A spacious laundry room is equipped with a utility sink, located downstairs for added convenience. Upstairs, you'll find a versatile loft area, and Jack and Jill bedrooms. In addition to an expansive bedroom with a private bathroom and walk-in closet perfect for older children, or can serve as a flex room offering endless options for leisure and entertainment. Step outside to your tranquil backyard, featuring an oversized covered patio and deck with mature trees enhancing the tranquil ambiance of your outdoor space. This exceptional home in Moss Brook Estates is a rare gem, seamlessly integrating luxury, comfort, and functionality within a picturesque setting. This home is ideally situated close to Highway 1604, La Cantera Mall, The Rim, and a variety of shopping and dining options. Do not miss the opportunity to make it yours-schedule a private showing today!
Sold
Price Unknown
7727 Moss Brook, San Antonio, TX 78255
5beds
3,389sqft
Single Family Residence
Built in 2004
0.26 Acres Lot
$503,800 Zestimate®
$--/sqft
$3,527 Estimated rent
Home value
$503,800
$469,000 - $544,000
$3,527/mo
Zestimate® history
Owner options
List your home for rent
$3,527/mo
Rent Zestimate®
Find your next renter with Zillow Rental Manager. Plus, with online applications, you can quickly screen prospective tenants – for free.
$3,527/mo
Rent Zestimate®
Refinance and save
$130/mo
Est. payment
Refinancing to a lower rate could help reduce your monthly payments and save thousands over the life of the loan.
$130/mo
Est. payment
Explore your selling options
Work with a Zillow partner agent
Leverage their expertise and Zillow's premium Showcase listings to get your home seen by more buyers.
Get startedList with your own agent
Get your home in front of millions of buyers by listing it on Zillow.
Learn how to do itSell it yourself
Take full control of how buyers see your home on Zillow by listing For Sale by Owner (FSBO).
List your homeWhat's special
Cozy wood-burning fireplaceMother-in-law suiteFreshly painted neutral colorsVersatile loft areaTranquil backyardElevated quarter-acre lotAbundant natural light
Zillow last checked:
Listing updated:
Listed by:
Jennifer Cannon TREC #695820 (210) 725-0255,
JPAR San Antonio
Source: LERA MLS,MLS#: 1871027
Facts & features
Interior
Bedrooms & bathrooms
- Bedrooms: 5
- Bathrooms: 4
- Full bathrooms: 4
Primary bedroom
- Features: Walk-In Closet(s), Multi-Closets, Ceiling Fan(s), Full Bath
- Area: 247
- Dimensions: 13 x 19
Bedroom 2
- Area: 132
- Dimensions: 12 x 11
Bedroom 3
- Area: 192
- Dimensions: 12 x 16
Bedroom 4
- Area: 204
- Dimensions: 17 x 12
Bedroom 5
- Area: 288
- Dimensions: 16 x 18
Primary bathroom
- Features: Tub/Shower Separate, Separate Vanity
- Area: 182
- Dimensions: 14 x 13
Dining room
- Area: 132
- Dimensions: 11 x 12
Kitchen
- Area: 132
- Dimensions: 11 x 12
Living room
- Area: 272
- Dimensions: 16 x 17
Office
- Area: 100
- Dimensions: 10 x 10
Heating
- Central, Natural Gas
Cooling
- Two Central
Appliances
- Included: Built-In Oven, Microwave, Gas Cooktop, Disposal, Dishwasher, Plumbed For Ice Maker, Electric Water Heater
- Laundry: Main Level, Laundry Room, Washer Hookup, Dryer Connection
Features
- Two Living Area, Separate Dining Room, Eat-in Kitchen, Two Eating Areas, Kitchen Island, Pantry, Study/Library, Loft, Utility Room Inside, Secondary Bedroom Down, High Ceilings, Open Floorplan, Walk-In Closet(s), Master Downstairs, Ceiling Fan(s), Chandelier
- Flooring: Carpet, Ceramic Tile
- Windows: Double Pane Windows, Window Coverings
- Has basement: No
- Attic: Pull Down Storage
- Number of fireplaces: 1
- Fireplace features: One
Interior area
- Total structure area: 3,389
- Total interior livable area: 3,389 sqft
Property
Parking
- Total spaces: 2
- Parking features: Two Car Garage, Garage Door Opener
- Garage spaces: 2
Accessibility
- Accessibility features: Grab Bars in Bathroom(s), Full Bath/Bed on 1st Flr
Features
- Levels: Two
- Stories: 2
- Patio & porch: Covered, Deck
- Exterior features: Sprinkler System
- Pool features: None
- Has spa: Yes
- Spa features: Bath
- Fencing: Privacy
Lot
- Size: 0.26 Acres
- Residential vegetation: Mature Trees
Details
- Parcel number: 147890390410
Construction
Type & style
- Home type: SingleFamily
- Architectural style: Traditional
- Property subtype: Single Family Residence
Materials
- Brick, 4 Sides Masonry, Stone
- Foundation: Slab
- Roof: Composition
Condition
- Pre-Owned
- New construction: No
- Year built: 2004
Details
- Builder name: Medallion
Utilities & green energy
- Electric: CPS
- Gas: CPS
- Sewer: SAWS, Sewer System
- Water: SAWS, Water System
Community & HOA
Community
- Features: None
- Security: Smoke Detector(s)
- Subdivision: Moss Brook Estates
HOA
- Has HOA: Yes
- HOA fee: $130 annually
- HOA name: HILL COUNTRY HOA MANAGEMENT
Location
- Region: San Antonio
Financial & listing details
- Tax assessed value: $587,510
- Annual tax amount: $13,592
- Date on market: 5/29/2025
- Cumulative days on market: 92 days
- Listing terms: Conventional,FHA,VA Loan,Cash
Price history
| Date | Event | Price |
|---|---|---|
| 7/18/2025 | Sold | -- |
Source:  LERA MLS #1871027 Report a problem LERA MLS #1871027 Report a problem | ||
| 6/21/2025 | Pending sale | $550,000$162/sqft |
Source: LERA MLS #1871027 Report a problem | ||
| 6/14/2025 | Contingent | $550,000$162/sqft |
Source: LERA MLS #1871027 Report a problem | ||
| 5/29/2025 | Listed for sale | $550,000-1.8%$162/sqft |
Source: LERA MLS #1871027 Report a problem | ||
| 5/15/2025 | Listing removed | $560,000$165/sqft |
Source: LERA MLS #1847928 Report a problem | ||
| 4/25/2025 | Price change | $560,000-5.1%$165/sqft |
Source: LERA MLS #1847928 Report a problem | ||
| 3/29/2025 | Price change | $590,000-0.8%$174/sqft |
Source: LERA MLS #1847928 Report a problem | ||
| 3/7/2025 | Listed for sale | $595,000$176/sqft |
Source: LERA MLS #1847928 Report a problem | ||
| 5/28/2004 | Sold | -- |
Source: LERA MLS #479712 Report a problem | ||
Public tax history
| Year | Property taxes | Tax assessment |
|---|---|---|
| 2025 | $10,721 -4.7% | $587,510 -1% |
| 2024 | $11,247 +6.8% | $593,620 +8.6% |
| 2023 | $10,534 -6.4% | $546,610 +9.9% |
| 2022 | $11,252 +109.7% | $497,497 +10% |
| 2021 | $5,366 | $452,270 +5.7% |
| 2020 | $5,366 -46.9% | $428,080 +6.7% |
| 2019 | $10,108 | $401,100 +0.7% |
| 2018 | $10,108 +6.2% | $398,130 +8.2% |
| 2017 | $9,515 +7.5% | $367,850 +7.4% |
| 2016 | $8,850 +3.5% | $342,419 +10% |
| 2015 | $8,548 | $311,290 -4.1% |
| 2014 | $8,548 | $324,460 +1.6% |
| 2013 | -- | $319,480 +5.9% |
| 2012 | -- | $301,590 +8% |
| 2011 | -- | $279,330 -1.7% |
| 2010 | -- | $284,220 -9.8% |
| 2009 | -- | $315,030 -0.8% |
| 2008 | -- | $317,720 +3.4% |
| 2007 | -- | $307,380 +9.3% |
| 2006 | -- | $281,110 -7.5% |
| 2005 | -- | $303,910 |
Find assessor info on the county website
Neighborhood: Moss Brook Estates
Nearby homes
- $549,5004 bd3 ba200 sqft7735 Moss Brook Dr, San Antonio, TX 78255Off Market
- $443,3003 bd2 ba2.4k sqft7723 Moss Brook Dr, San Antonio, TX 78255Off Market
- $564,2003 bd3 ba2.6k sqft7815 Moss Brook Dr, San Antonio, TX 78255Off Market
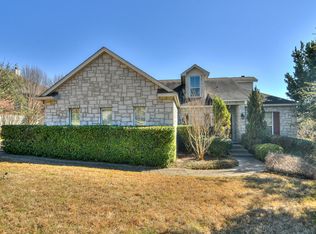
- $482,2004 bd4 ba2.6k sqft7719 Moss Brook Dr, San Antonio, TX 78255Off Market

- $472,0003 bd2 ba2.3k sqft7823 Moss Brook Dr, San Antonio, TX 78255Off Market
- $785,0005 bd3 ba3.6k sqft7730 Moss Brook Dr, San Antonio, TX 78255For Sale
- $609,4004 bd3 ba3.9k sqft7726 Moss Brook Dr, San Antonio, TX 78255Off Market
- $459,0004 bd2 ba2.7k sqft7715 Moss Brook Dr, San Antonio, TX 78255Off Market
Nearby schools
GreatSchools rating
- 5/10May Elementary SchoolGrades: PK-5Distance: 1 mi
- 8/10Garcia Middle SchoolGrades: 6-8Distance: 1.4 mi
- 8/10Brandeis High SchoolGrades: 9-12Distance: 2.7 mi
Schools provided by the listing agent
- Elementary: Monroe May
- Middle: Hector Garcia
- High: Louis D Brandeis
- District: Northside
Source: LERA MLS. This data may not be complete. We recommend contacting the local school district to confirm school assignments for this home.
Get a cash offer in 3 minutes
Find out how much your home could sell for in as little as 3 minutes with a no-obligation cash offer.
Estimated market value
$503,800
Get a cash offer in 3 minutes
Find out how much your home could sell for in as little as 3 minutes with a no-obligation cash offer.
Estimated market value
$503,800
- Texas
- Bexar County
- San Antonio
- 78255
- Moss Brook Estates
- 7727 Moss Brook
Nearby cities
Nearby neighborhoods
Nearby zip codes
Other San Antonio Topics
