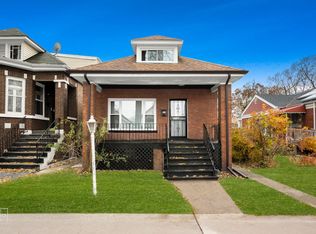
Beautifully updated 3-bedroom, 2-bath home overlooking scenic Auburn Park and its lagoon, offering a rare blend of comfort, functionality, and lifestyle. This home has been thoughtfully improved inside and out, featuring a fully-remodeled kitchen with extended cabinetry, updated bathrooms, refinished hardwood floors, and energy-efficient GE appliances. The inviting living room features a fireplace with built-in bookcases, adding warmth and character. Major upgrades include a newer roof and gutters, rebuilt porches, updated entryways, and a fully-renovated 2nd floor bedroom with a cathedral ceiling, skylight, and its own mini-split HVAC system, creating a bright and private retreat. The home also offers a finished exterior access basement with a bedroom, bathroom, dedicated laundry area, and additional family space, providing flexibility for extended living, guests, or recreation. An enclosed sun room with heating and cooling provides additional year-round living space and leads directly to an outdoor deck, fully-fenced backyard, and detached 2-car garage. Ideally located just steps from the park and lagoon, this home offers both convenience and a peaceful setting. Low property taxes enhance overall affordability, and buyer may qualify for down payment and closing cost assistance programs - ask for details. Schedule your private showing today and experience the value for yourself.
Active
$304,900
7727 S Stewart Ave, Chicago, IL 60620
3beds
2,947sqft
Single Family Residence
Built in 1925
4,051 Square Feet Lot
$-- Zestimate®
$103/sqft
$-- HOA
What's special
Fireplace with built-in bookcasesUpdated bathroomsFully-fenced backyardOutdoor deckUpdated entrywaysEnergy-efficient ge appliancesNewer roof and gutters
- --
- on Zillow |
- 440
- views |
- 46
- saves |
Zillow last checked:
Listed by:
Toi Robertson, ABR,GRI 312-326-2121,
Century 21 S.G.R., Inc.
Source: MRED as distributed by MLS GRID,MLS#: 12694783
Loading...
Facts & features
Interior
Bedrooms & bathrooms
- Bedrooms: 3
- Bathrooms: 2
- Full bathrooms: 2
Rooms
- Room types: Recreation Room, Deck, Sun Room
Primary bedroom
- Features: Flooring (Carpet)
- Level: Second
- Area: 342 Square Feet
- Dimensions: 19X18
Bedroom 2
- Features: Flooring (Hardwood)
- Level: Main
- Area: 110 Square Feet
- Dimensions: 11X10
Bedroom 3
- Features: Flooring (Hardwood)
- Level: Main
- Area: 140 Square Feet
- Dimensions: 14X10
Deck
- Features: Flooring (Other)
- Level: Main
- Area: 99 Square Feet
- Dimensions: 11X9
Dining room
- Features: Flooring (Hardwood)
- Level: Main
- Area: 195 Square Feet
- Dimensions: 15X13
Kitchen
- Features: Kitchen (Custom Cabinetry, Granite Counters), Flooring (Hardwood)
- Level: Main
- Area: 108 Square Feet
- Dimensions: 12X9
Living room
- Features: Flooring (Hardwood)
- Level: Main
- Area: 266 Square Feet
- Dimensions: 19X14
Recreation room
- Features: Flooring (Other)
- Level: Basement
- Area: 1025 Square Feet
- Dimensions: 41X25
Sun room
- Features: Flooring (Other)
- Level: Main
- Area: 180 Square Feet
- Dimensions: 20X9
Heating
- Natural Gas
Cooling
- Central Air
Appliances
- Included: Range, Dishwasher, Refrigerator, Range Hood
- Laundry: Gas Dryer Hookup, In Unit
Features
- 1st Floor Bedroom, 1st Floor Full Bath, High Ceilings, Open Floorplan
- Basement: Finished,Egress Window,Sleeping Area,Storage Space,Full
- Number of fireplaces: 1
- Fireplace features: Decorative, Living Room
Interior area
- Total structure area: 0
- Total interior livable area: 2,947 sqft
Property
Parking
- Total spaces: 2
- Parking features: Yes, Garage Owned, Detached, Garage
- Garage spaces: 2
Accessibility
- Accessibility features: No Disability Access
Features
- Stories: 1.5
- Patio & porch: Deck
Lot
- Size: 4,051 Square Feet
- Dimensions: 53 x 78
Details
- Parcel number: 20284140050000
- Special conditions: None
Construction
Type & style
- Home type: SingleFamily
- Architectural style: Bungalow
- Property subtype: Single Family Residence
Materials
- Brick
Condition
- New construction: No
- Year built: 1925
- Major remodel year: 2026
Utilities & green energy
- Sewer: Public Sewer
- Water: Lake Michigan
Community & HOA
HOA
- Services included: None
Location
- Region: Chicago
Financial & listing details
- Price per square foot: $103/sqft
- Tax assessed value: $57,000
- Annual tax amount: $1,145
- Ownership: Fee Simple
Estimated market value
Not available
Estimated sales range
Not available
Not available
Price history
| Date | Event | Price |
|---|---|---|
| 7/3/2026 | Listing removed | $310,000$105/sqft |
Source:  MRED as distributed by MLS GRID #12659627 Report a problem MRED as distributed by MLS GRID #12659627 Report a problem | ||
| 6/5/2026 | Price change | $310,000-6%$105/sqft |
Source: MRED as distributed by MLS GRID #12659627 Report a problem | ||
| 5/27/2026 | Listed for sale | $329,900+229.9%$112/sqft |
Source: MRED as distributed by MLS GRID #12659627 Report a problem | ||
| 9/13/2022 | Sold | $100,000$34/sqft |
Source: Public Record Report a problem | ||
| 6/15/2022 | Sold | $100,000$34/sqft |
Source: Public Record Report a problem | ||
Public tax history
| Year | Property taxes | Tax assessment |
|---|---|---|
| 2024 | -- | $5,700 -12.3% |
| 2023 | $1,371 +1841.7% | $6,500 |
| 2022 | $71 -80.7% | $6,500 |
| 2021 | $366 -45% | $6,500 -39.6% |
| 2020 | $665 +0.3% | $10,766 -8% |
| 2019 | $663 +1.5% | $11,703 |
| 2018 | $653 -29.1% | $11,703 +13.1% |
| 2017 | $920 -17.5% | $10,349 |
| 2016 | $1,116 +4% | $10,349 |
| 2015 | $1,072 +0.6% | $10,349 -0.4% |
| 2014 | $1,066 -0.4% | $10,391 |
| 2013 | $1,070 -2.5% | $10,391 |
| 2012 | $1,097 -2% | $10,391 -26.1% |
| 2011 | $1,120 -14% | $14,065 |
| 2010 | $1,303 +48.8% | $14,065 |
| 2009 | $875 +4.3% | $14,065 +0.4% |
| 2008 | $839 +1.7% | $14,011 |
| 2007 | $825 -16.8% | $14,011 |
| 2006 | $992 -5.1% | $14,011 +20% |
| 2005 | $1,046 +1.9% | $11,678 |
| 2004 | $1,026 +4.5% | $11,678 |
| 2003 | $983 -5.4% | $11,678 +53.6% |
| 2002 | $1,039 +7.5% | $7,604 |
| 2001 | $966 -29.8% | $7,604 |
| 2000 | $1,376 +39.6% | $7,604 +6.2% |
| 1999 | $986 | $7,161 |
Find assessor info on the county website
Monthly payment
Est. payment
Payment breakdown
Explore the cost of this home by adjusting the details. Changes won't be saved.Climate risks
Neighborhood: Gresham
Nearby schools
GreatSchools rating
- 4/10Westcott Elementary SchoolGrades: PK-8Distance: 0.4 mi
- 1/10Hirsch Metropolitan High SchoolGrades: 9-12Distance: 1.6 mi
Schools provided by the listing agent
- District: 299
Source: MRED as distributed by MLS GRID. This data may not be complete. We recommend contacting the local school district to confirm school assignments for this home.
- $192,3003 bd1 ba1.1k sqft7719 S Stewart Ave, Chicago, IL 60620Off Market
- $136,6003 bd1 ba1.1k sqft7731 S Stewart Ave, Chicago, IL 60620Off Market
- $16,4301,825 Square Feet7728 S Vincennes Ave, Chicago, IL 60620Off Market
- $97,8002 bd1 ba1.1k sqft7715 S Stewart Ave, Chicago, IL 60620Off Market
- $16,2001,800 Square Feet7730 S Vincennes Ave, Chicago, IL 60620Off Market
- $211,8003 bd2 ba1.6k sqft7711 S Stewart Ave, Chicago, IL 60620Off Market
- $--1 bd1 ba440 sqft7701 S Stewart Ave #7707-2A, Chicago, IL 60620Off Market
- $--1 bd1 ba-- sqft7701 S Stewart Ave #776F18CCB, Chicago, IL 60620Off Market
A local agent can set up tours, give advice and negotiate with sellers.
A local lender can help you make sure your offer is ready when you are.
Similar homes
- $299,0004 bd2 ba1.5k sqft7928 S Winchester Ave, Chicago, IL 60620New
 MLS ID #12702376, Maksym Pavlyk, Cross County Realty Inc.. MRED as distributed by MLS GRID
 - $292,0004 bd3 ba2.2k sqft7532 S Parnell Ave, Chicago, IL 60620Active
 MLS ID #12325386, Jameelah Smith, @properties Christie's International Real Estate. MRED as distributed by MLS GRID
 - $309,9004 bd2 ba1.5k sqft6818 S Wood St, Chicago, IL 60636New
 MLS ID #12702761, Leopoldo Saucedo, Urbanitas Inc.. MRED as distributed by MLS GRID
 - $295,0005 bd2 ba2.1k sqft8420 S Carpenter St, Chicago, IL 60620Active
 MLS ID #12693029, Shenika Banks, Kale Realty. MRED as distributed by MLS GRID
 - $315,0005 bd3 ba2.5k sqft7359 S Vernon Ave, Chicago, IL 60619ActiveMLS ID #12701038, Taurino Morales, eXp Realty. MRED as distributed by MLS GRID
- $289,9005 bd2 ba2.5k sqft5922 S Bishop St, Chicago, IL 60636NewMLS ID #12701113, Quinn Guan, Century 21 S.G.R., Inc.. MRED as distributed by MLS GRID
- $299,0004 bd3 ba2.2k sqft8440 S Peoria St, Chicago, IL 60620ActiveMLS ID #12178562, Ajijola Ojo, Coldwell Banker Realty. MRED as distributed by MLS GRID
- $289,0005 bd3 ba2k sqft9309 S Ada St, Chicago, IL 60620ActiveMLS ID #12647220, David Thomas, Blue Door Dave Inc. MRED as distributed by MLS GRID
- $359,9004 bd2 ba1.9k sqft(Undisclosed Address), Chicago, IL 60620ActiveMLS ID #12684068, Paola Rios, Kale Realty. MRED as distributed by MLS GRID
- $270,0006 bd2 ba2.2k sqft7752 S Evans Ave, Chicago, IL 60619ActiveMLS ID #12697730, Amaiya Smith, eXp Realty. MRED as distributed by MLS GRID
- $359,9995 bd2 ba3k sqft1140 E 91st St, Chicago, IL 60619NewMLS ID #12701313, Christian Montes, Cloud Gate Realty LLC. MRED as distributed by MLS GRID
- $299,8006 bd3 ba2.5k sqft318 W 112th St, Chicago, IL 60628ActiveMLS ID #12603821, Joe Bogdan Komperda, HomeSmart Realty Group. MRED as distributed by MLS GRID
- $244,9976 bd2 ba2k sqft5529 S Throop St, Chicago, IL 60636Re-activatedMLS ID #12679433, Moalike Bennett, A.R.E. Partners Inc.. MRED as distributed by MLS GRID
- $289,9995 bd2 ba2.7k sqft12238 S Yale Ave, Chicago, IL 60628ActiveMLS ID #12689786, Martha Mendoza Gutierrez, Realty of America, LLC. MRED as distributed by MLS GRID
- $329,9004 bd2 ba2.1k sqft1465 W 72nd St, Chicago, IL 60636ActiveMLS ID #12681029, Roger Duarte Nevarez, Midwest SignatureProperties Co. MRED as distributed by MLS GRID
- $379,9995 bd3 ba3.3k sqft8020 S Bishop St, Chicago, IL 60620ActiveMLS ID #12684671, Lisa Vlk, Realty of America, LLC. MRED as distributed by MLS GRID
- $359,9995 bd2 ba3k sqft8025 S Euclid Ave, Chicago, IL 60617ActiveMLS ID #12701157, Christian Montes, Cloud Gate Realty LLC. MRED as distributed by MLS GRID
- $280,0005 bd3 ba2.5k sqft6350 S Wood St, Chicago, IL 60636ActiveMLS ID #12683676, Hugo Sandoval, Realty of America, LLC. MRED as distributed by MLS GRID
- $369,9005 bd3 ba1.9k sqft7947 S May St, Chicago, IL 60620ActiveMLS ID #12622386, Jose Gonzalez, RE/MAX 10. MRED as distributed by MLS GRID
- $264,9994 bd2 ba1.5k sqft7005 S Eberhart Ave, Chicago, IL 60637ActiveMLS ID #12691593, Montoya Poindexter, Coldwell Banker Realty. MRED as distributed by MLS GRID
