Escape to your own private retreat in this charming country home, set back from the highway for ultimate privacy. Nestled on a sprawling property with additional acreage available, this home offers a peaceful setting surrounded by nature. This spacious 4-bedroom, 2.5-bathroom home features a thoughtfully designed layout, including a formal dining area and a versatile fourth bedroom that doubles as a perfect home office or nursery. Inside, you'll find elegant crown molding, neutral tones, and 9’+ ceilings that create an inviting atmosphere. A wood-burning fireplace in the living area adds warmth and charm. The expansive kitchen is a chef’s delight, boasting ample cabinetry, stainless steel appliances, a built-in wine rack, and a corner pantry for extra storage. The master suite features tray ceilings, a spa-like bath with a garden tub, a separate shower, and his-and-her closets. A generously sized laundry room provides space for an extra fridge or freezer. Step outside to enjoy the serene views from the covered back patio, surrounded by mature trees and open skies. Whether you're looking for a private homestead or room to expand, this property offers endless possibilities. MOTIVATED SELLER – ALL REASONABLE OFFERS CONSIDERED! Don’t miss your chance to own this beautiful countryside escape! Schedule your private tour today!
Sold
Price Unknown
77270 Highway 1054, Kentwood, LA 70444
4beds
2,253sqft
Single Family Residence, Residential
Built in 2006
3 Acres Lot
$276,100 Zestimate®
$--/sqft
$2,103 Estimated rent
Home value
$276,100
$226,000 - $334,000
$2,103/mo
Zestimate® history
Owner options
List your home for rent
$2,103/mo
Rent Zestimate®
Find your next renter with Zillow Rental Manager. Plus, with online applications, you can quickly screen prospective tenants – for free.
$2,103/mo
Rent Zestimate®
Refinance and save
Refinancing to a lower rate could help reduce your monthly payments and save thousands over the life of the loan.
Explore your selling options
Work with a Zillow partner agent
Leverage their expertise and Zillow's premium Showcase listings to get your home seen by more buyers.
Get startedList with your own agent
Get your home in front of millions of buyers by listing it on Zillow.
Learn how to do itSell it yourself
Take full control of how buyers see your home on Zillow by listing For Sale by Owner (FSBO).
List your homeWhat's special
Sprawling propertyElegant crown moldingSeparate showerExpansive kitchenBuilt-in wine rackCovered back patioGarden tub
Zillow last checked:
Listing updated:
Listed by:
Kevin Young,
RE/MAX Professional
Source: ROAM MLS,MLS#: 2025002267
Facts & features
Interior
Bedrooms & bathrooms
- Bedrooms: 4
- Bathrooms: 3
- Full bathrooms: 2
- Partial bathrooms: 1
Rooms
- Room types: Bedroom, Primary Bedroom, Dining Room, Kitchen, Living Room
Primary bedroom
- Features: En Suite Bath, Walk-In Closet(s)
- Level: First
- Area: 249.28
- Width: 15.2
Bedroom 1
- Level: First
- Area: 105
- Width: 10
Bedroom 2
- Level: First
- Area: 189.42
- Width: 12.3
Bedroom 3
- Level: First
- Area: 128.82
- Width: 11.3
Dining room
- Level: First
- Area: 97.37
Kitchen
- Level: First
- Area: 201.6
- Length: 18
Living room
- Level: First
- Area: 281.16
Heating
- Central
Cooling
- Central Air
Appliances
- Laundry: Laundry Room
Interior area
- Total structure area: 3,187
- Total interior livable area: 2,253 sqft
Property
Parking
- Total spaces: 4
- Parking features: 4+ Cars Park, Garage, Dirt Surface, Gravel, Unpaved
- Has garage: Yes
Features
- Stories: 1
Lot
- Size: 3 Acres
- Dimensions: 446 x 293
Details
- Parcel number: 6283829
- Special conditions: Standard
Construction
Type & style
- Home type: SingleFamily
- Architectural style: Traditional
- Property subtype: Single Family Residence, Residential
Materials
- Brick Siding, Stucco Siding
- Foundation: Slab
Condition
- New construction: No
- Year built: 2006
Details
- Builder name: Cretin Homes, LLC
Utilities & green energy
- Gas: Other
- Sewer: Septic Tank
- Water: Individual Water/Well
Community & HOA
Community
- Subdivision: Rural Tract (no Subd)
Location
- Region: Kentwood
Financial & listing details
- Tax assessed value: $213,200
- Annual tax amount: $1,066
- Date on market: 2/7/2025
- Listing terms: Cash,Conventional,FHA,FMHA/Rural Dev,Lease Purchase,VA Loan
Price history
| Date | Event | Price |
|---|---|---|
| 9/26/2025 | Sold | -- |
Source:  ROAM MLS #2025002267 Report a problem ROAM MLS #2025002267 Report a problem | ||
| 4/17/2025 | Pending sale | $275,000$122/sqft |
Source: ROAM MLS #2025002267 Report a problem | ||
| 4/8/2025 | Price change | $275,000-6.8%$122/sqft |
Source: ROAM MLS #2025002267 Report a problem | ||
| 3/29/2025 | Price change | $295,000-3.3%$131/sqft |
Source: ROAM MLS #2025002267 Report a problem | ||
| 3/13/2025 | Price change | $305,000-9%$135/sqft |
Source: ROAM MLS #2025002267 Report a problem | ||
| 2/7/2025 | Listed for sale | $335,000$149/sqft |
Source: ROAM MLS #2025002267 Report a problem | ||
| 1/28/2011 | Sold | -- |
Source: Public Record Report a problem | ||
Public tax history
| Year | Property taxes | Tax assessment |
|---|---|---|
| 2025 | $1,066 +0.5% | $21,319 |
| 2024 | $1,060 -0.5% | $21,319 |
| 2023 | $1,066 | $21,319 |
| 2022 | $1,066 +6.9% | $21,319 |
| 2021 | $997 -12.2% | $21,319 |
| 2020 | $1,135 0% | $21,319 |
| 2019 | $1,135 -34.4% | $21,319 |
| 2018 | $1,730 +54.1% | $21,319 |
| 2017 | $1,123 +2.5% | $21,319 |
| 2016 | $1,095 -2.5% | $21,319 |
| 2015 | $1,123 -4.6% | $21,319 |
| 2014 | $1,177 | $21,319 |
| 2013 | $1,177 -1.2% | $21,319 |
| 2012 | $1,191 -3.4% | $21,319 |
| 2011 | $1,232 | $21,319 |
Find assessor info on the county website
Neighborhood: 70444
Nearby homes
- $210,500-- bd-- ba-- sqft77272 Highway 1054, Kentwood, LA 70444Off Market
- $17,076-- bd-- ba-- sqft77300 Highway 1054, Kentwood, LA 70444Off Market
- $--6 Acres77274 Highway 1054, Kentwood, LA 70444Sold
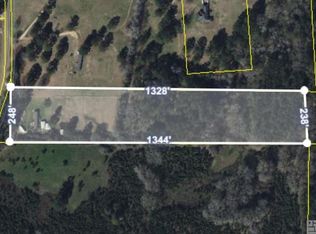
- $274,900-- bd-- ba2.4k sqft77217 Highway 1054, Kentwood, LA 70444Off Market
- $188,900-- bd-- ba1.8k sqft77193 Highway 1054, Kentwood, LA 70444Off Market
- $4,050-- bd-- ba-- sqft77180 Highway 1054, Kentwood, LA 70444Off Market
- $164,800-- bd-- ba1.7k sqft77180 Highway 1054, Kentwood, LA 70444Off Market
- $305,200-- bd-- ba2.2k sqft18538 Highway 1055, Kentwood, LA 70444Off Market
Nearby schools
GreatSchools rating
- 6/10Spring Creek Elementary SchoolGrades: PK-5Distance: 4.6 mi
- 3/10Jewel M. Sumner Middle SchoolGrades: 6-8Distance: 7.3 mi
- 4/10Jewel M. Sumner High SchoolGrades: 9-12Distance: 7.4 mi
Schools provided by the listing agent
- District: Tangipahoa Parish
Source: ROAM MLS. This data may not be complete. We recommend contacting the local school district to confirm school assignments for this home.
- Louisiana
- Tangipahoa Parish
- Kentwood
- 70444
- 77270 Highway 1054
Nearby cities
Nearby zip codes
Other Kentwood Topics
