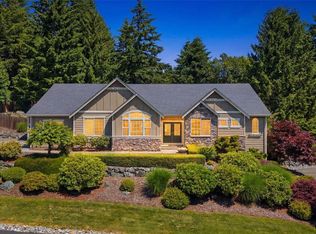
Huge price drop, equals incredible value! Originally listed $1,250,000, this exceptional home is now aggressively priced as the sellers have adjusted to today’s market - creating an incredible chance to own a luxury property in one of Snohomish’s most desirable settings. Nestled against 40 acres of peaceful green space, this stunning 3,412 sq ft home offers the perfect blend of elegance, comfort, and functionality. Features include beautiful Brazilian hardwood floors, abundant skylights that flood the home with natural light, a formal dining room, second living room with dual fireplaces, and a theatre room perfect for entertaining. The chef’s kitchen showcases a limestone backsplash with hidden outlets and thoughtful custom touches throughout. Retreat to the spacious primary suite with a relaxing jetted tub. Additional highlights include a new roof, newer hot water tank, full irrigation system, alarm system, RV parking, 10x12 shed, lighted stairwell, and oversized 4-car tandem garage. Community Park and trails nearby, all just minutes to downtown Snohomish and Monroe
Active
Listed by: Best Choice Realty • Harry Parker
Price cut: $25K (8/12)
$1,050,000
7728 213th Avenue SE, Snohomish, WA 98290
4beds
3,412sqft
Single Family Residence
Built in 2006
0.46 Acres Lot
$-- Zestimate®
$308/sqft
$42/mo HOA
What's special
Rv parkingBeautiful brazilian hardwood floorsFull irrigation systemFormal dining roomLighted stairwellNew roof
- 110 days
- 623
- 29
Zillow last checked:
Listing updated:
Listed by:
Harry Parker,
Best Choice Realty
Source: NWMLS as distributed by MLS GRID,MLS#: 2526886
Facts & features
Interior
Bedrooms & bathrooms
- Bedrooms: 4
- Bathrooms: 3
- Full bathrooms: 2
- 1/2 bathrooms: 1
- Main level bathrooms: 1
Primary bedroom
- Level: Second
Bedroom
- Level: Second
Bedroom
- Level: Second
Bedroom
- Level: Second
Bathroom full
- Level: Second
Bathroom full
- Level: Second
Other
- Level: Main
Bonus room
- Level: Second
Dining room
- Level: Main
Entry hall
- Level: Main
Great room
- Level: Main
Kitchen with eating space
- Level: Main
Living room
- Level: Main
Rec room
- Level: Second
Utility room
- Level: Second
Heating
- Fireplace, Forced Air, Heat Pump, Electric, Propane
Cooling
- Heat Pump
Appliances
- Included: Dishwasher, Disposal, Dryer, Microwave, Refrigerator, Stove(s)/Range(s), Washer, Dishwasher(s), Dryer(s), Garbage Disposal, Microwave(s), Refrigerator(s), Washer(s), Water Heater: Gas, Water Heater Location: Garage
Features
- Bath Off Primary, Central Vacuum, Dining Room, Pantry
- Flooring: Ceramic Tile, Hardwood, Carpet
- Doors: French Doors
- Windows: Dbl Pane/Storm Window, Skylight(s)
- Basement: None
- Number of fireplaces: 2
- Fireplace features: Gas, Main Level: 2, Fireplace
Interior area
- Total structure area: 3,412
- Total interior livable area: 3,412 sqft
Property
Parking
- Total spaces: 10
- Parking features: Attached Garage, RV Parking
- Has attached garage: Yes
- Covered spaces: 4
- Uncovered spaces: 6
Features
- Levels: Two
- Stories: 2
- Entry location: Main
- Patio & porch: Bath Off Primary, Built-In Vacuum, Dbl Pane/Storm Window, Dining Room, Fireplace, French Doors, Jetted Tub, Pantry, Security System, Skylight(s), Sprinkler System, Walk-In Closet(s), Water Heater, Wired for Generator
- Spa features: Bath
- Has view: Yes
- View description: Partial
Lot
- Size: 0.46 Acres
- Dimensions: 159 x 113 x 67 x 240
- Features: Cul-De-Sac, Dead End Street, Open Lot, Paved, Secluded, Cable TV, High Speed Internet, Irrigation, Outbuildings, Patio, Propane, RV Parking, Sprinkler System
- Topography: Level,Partial Slope
- Residential vegetation: Garden Space, Wooded
Details
- Parcel number: 00937100002600
- Zoning description: Jurisdiction: County
- Special conditions: Standard
- Other equipment: Leased Equipment: Propane tank, Wired for Generator
Construction
Type & style
- Home type: SingleFamily
- Architectural style: Contemporary,2 Story
- Property subtype: Single Family Residence
Materials
- Cement Planked, Cement Plank
- Foundation: Poured Concrete
- Roof: Composition
Condition
- Good
- Year built: 2006
- Major remodel year: 2006
Details
- Builder name: Bruns Construction Inc
Utilities & green energy
- Electric: Company: PUD
- Sewer: Septic Tank, Company: Septic
- Water: Public, Company: Sno County PUD
- Utilities for property: Astound/Starlink, Astound/Starlink
Community & HOA
Community
- Features: CCRs, Playground, Trail(s)
- Security: Security System
- Subdivision: Snohomish
HOA
- Services included: Common Area Maintenance
- HOA fee: $500 annually
- HOA phone: 000-000-0000
Location
- Region: Snohomish
Financial & listing details
- Price per square foot: $308/sqft
- Tax assessed value: $966,400
- Annual tax amount: $9,844
- Date on market: 5/20/2026
- Cumulative days on market: 111 days
- Listing terms: Conventional,FHA,VA Loan
- Inclusions: Dishwasher(s), Dryer(s), Garbage Disposal, Leased Equipment, Microwave(s), Refrigerator(s), Stove(s)/Range(s), Washer(s)
Estimated market value
Not available
Estimated sales range
Not available
Not available
Price history
| Date | Event | Price |
|---|---|---|
| 8/12/2026 | Price change | $1,050,000-2.3%$308/sqft |
Source:  NWMLS as distributed by MLS GRID #2526886 Report a problem NWMLS as distributed by MLS GRID #2526886 Report a problem | ||
| 7/19/2026 | Price change | $1,075,000-1.4%$315/sqft |
Source: NWMLS as distributed by MLS GRID #2526886 Report a problem | ||
| 6/23/2026 | Price change | $1,090,001-0.9%$319/sqft |
Source: NWMLS as distributed by MLS GRID #2526886 Report a problem | ||
| 5/21/2026 | Listed for sale | $1,100,001+74.6%$322/sqft |
Source: NWMLS as distributed by MLS GRID #2526886 Report a problem | ||
| 9/26/2016 | Sold | $630,000+5%$185/sqft |
Source: Public Record Report a problem | ||
| 4/9/2007 | Sold | $599,950+217.4%$176/sqft |
Source: Public Record Report a problem | ||
| 12/20/2005 | Sold | $189,000$55/sqft |
Source: Public Record Report a problem | ||
Public tax history
| Year | Property taxes | Tax assessment |
|---|---|---|
| 2025 | $9,844 +3.1% | $966,400 +3.5% |
| 2024 | $9,548 +3.8% | $933,800 +3% |
| 2023 | $9,197 +1.7% | $906,800 -8.6% |
| 2022 | $9,044 +5.7% | $991,600 +30.6% |
| 2021 | $8,553 +3.5% | $759,100 +9.6% |
| 2020 | $8,265 +5.8% | $692,600 +7.6% |
| 2019 | $7,812 | $643,500 +2.5% |
| 2018 | -- | $627,600 +16.1% |
| 2017 | $8,478 +19.2% | $540,400 +7.6% |
| 2016 | $7,110 | $502,400 +6.9% |
| 2015 | $7,110 +37.7% | $469,800 +44.1% |
| 2013 | $5,162 | $326,100 |
| 2012 | -- | -- |
| 2011 | -- | -- |
| 2010 | -- | -- |
| 2009 | -- | -- |
| 2008 | -- | -- |
| 2007 | -- | -- |
Find assessor info on the county website
Monthly payment
Est. payment
Payment breakdown
Explore the cost of this home by adjusting the details. Changes won't be saved.Climate risks
Neighborhood: 98290
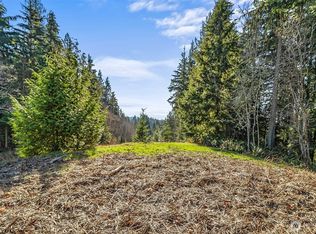
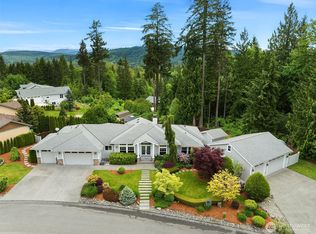
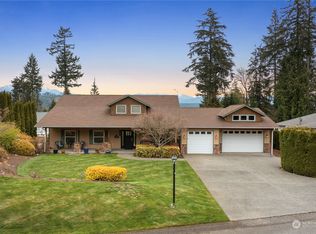
Similar homes
- $883,4504 bd3 ba2.3k sqft8206 211th Avenue SE, Snohomish, WA 98290Active
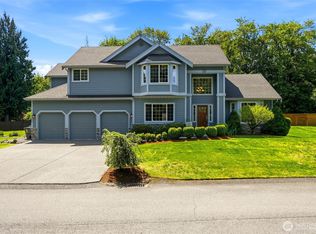 MLS ID #2575244, Dominique Salvino. NWMLS as distributed by MLS GRID
 - $989,0004 bd3 ba2.9k sqft18414 Meadow Lake Road, Snohomish, WA 98290Active
 MLS ID #2567186, Kelli Toomey. NWMLS as distributed by MLS GRID
 - $1,014,0004 bd3 ba2.6k sqftMeadow Lake Highlands, Snohomish, WA 98290Active
 MLS ID #2543817, Richard Vernon Lamb. NWMLS as distributed by MLS GRID
 - $875,0004 bd3 ba2.8k sqft8017 64th Street SE, Snohomish, WA 98290Active
 MLS ID #2573659, Tamara Hatch. NWMLS as distributed by MLS GRID
