Welcome to this beautifully maintained ranch-style home situated on a spacious, level half-acre lot. This inviting property features a true double garage and an expansive double driveway with room for up to six vehicles.
Step inside to a spacious open and airy great room, complete with vaulted ceilings and a cozy fireplace perfect for both relaxing and entertaining. The large kitchen offers ample cabinet space and flows seamlessly into a generous dining area, highlighted by a charming bay window that fills the space with natural light.
The sellers have thoughtfully updated the main living areas with stylish, durable LVP flooring. The oversized primary suite is a true retreat, featuring a walk-in closet and a en suite bath with both a soaking tub and a separate walk-in shower.
Two additional bedrooms offer plenty of space, one boasting its own vaulted ceiling for added character and comfort.
Recent 2024 upgrades include a new roof and HVAC system, new back door, along with a stunning 20x30 foot covered (16x22 is covered) back porch ideal for outdoor living year-round. A newly installed 6-foot fence with dual 10-foot gate access on each side and rear gate provides added convenience and security.
Located in a low-tax county setting, this move-in ready home is perfectly positioned between Chattanooga and Cleveland, offering the best of both worlds peaceful living with easy city access.
Don't miss your chance to own this exceptional home!
An Open House will be held on Sunday August 3rd from 2:00 to 4:00 pm.
Sold for $374,000
$374,000
7728 Bacon Meadow Dr, Georgetown, TN 37336
3beds
1,612sqft
Single Family Residence
Built in 2005
0.5 Acres Lot
$378,600 Zestimate®
$232/sqft
$2,553 Estimated rent
Home value
$378,600
$352,000 - $409,000
$2,553/mo
Zestimate® history
Owner options
List your home for rent
$2,553/mo
Rent Zestimate®
Find your next renter with Zillow Rental Manager. Plus, with online applications, you can quickly screen prospective tenants – for free.
$2,553/mo
Rent Zestimate®
Refinance and save
$2,371/mo
Est. payment
Refinancing to a lower rate could help reduce your monthly payments and save thousands over the life of the loan.
$2,371/mo
Est. payment
Explore your selling options
Work with a Zillow partner agent
Leverage their expertise and Zillow's premium Showcase listings to get your home seen by more buyers.
Get startedList with your own agent
Get your home in front of millions of buyers by listing it on Zillow.
Learn how to do itSell it yourself
Take full control of how buyers see your home on Zillow by listing For Sale by Owner (FSBO).
List your homeWhat's special
Cozy fireplaceWalk-in closetTrue double garageGenerous dining areaLarge kitchenSpacious level half-acre lotSeparate walk-in shower
Zillow last checked:
Listing updated:
Listed by:
Kim Snyder 423-605-7065,
United Real Estate Experts
Bought with:
Dominick Konsulis, 352995
K W Cleveland
Source: Greater Chattanooga Realtors,MLS#: 1517910
Facts & features
Interior
Bedrooms & bathrooms
- Bedrooms: 3
- Bathrooms: 2
- Full bathrooms: 2
Primary bedroom
- Level: First
Bedroom
- Level: First
Bedroom
- Level: First
Primary bathroom
- Level: First
Bathroom
- Level: First
Dining room
- Level: First
Great room
- Level: First
Kitchen
- Level: First
Laundry
- Level: First
Heating
- Central, Electric
Cooling
- Central Air, Ceiling Fan(s), Electric
Appliances
- Included: Dishwasher, Free-Standing Electric Range, Microwave, Refrigerator
- Laundry: Laundry Closet, Main Level, Washer Hookup
Features
- Ceiling Fan(s), Entrance Foyer, Vaulted Ceiling(s), Walk-In Closet(s), Separate Shower, Tub/shower Combo, En Suite
- Flooring: Carpet, Luxury Vinyl, Vinyl
- Windows: Bay Window(s), Insulated Windows, Vinyl Frames
- Has basement: No
- Has fireplace: Yes
- Fireplace features: Gas Log, Great Room
Interior area
- Total structure area: 1,612
- Total interior livable area: 1,612 sqft
- Finished area above ground: 1,612
Property
Parking
- Total spaces: 2
- Parking features: Concrete, Driveway, Garage Door Opener, Off Street, Garage Faces Front
- Attached garage spaces: 2
Features
- Levels: One
- Stories: 1
- Patio & porch: Deck, Front Porch, Rear Porch, Porch - Covered
- Exterior features: Rain Gutters
- Fencing: Back Yard,Chain Link,Gate
Lot
- Size: 0.5 Acres
- Dimensions: 104 x 213 x 100 x 215
- Features: Level
Details
- Parcel number: 052n C 028
Construction
Type & style
- Home type: SingleFamily
- Architectural style: Ranch
- Property subtype: Single Family Residence
Materials
- Vinyl Siding
- Foundation: Block
- Roof: Shingle
Condition
- Updated/Remodeled
- New construction: No
- Year built: 2005
Utilities & green energy
- Sewer: Septic Tank
- Water: Public
- Utilities for property: Cable Available, Cable Connected, Electricity Available, Electricity Connected, Water Available, Water Connected
Community & HOA
Community
- Features: None
- Security: Security System Owned
- Subdivision: Country Meadows Ests
HOA
- Has HOA: No
Location
- Region: Georgetown
Financial & listing details
- Price per square foot: $232/sqft
- Tax assessed value: $293,700
- Annual tax amount: $1,161
- Date on market: 8/1/2025
- Listing terms: Cash,Conventional,FHA,VA Loan
Price history
| Date | Event | Price |
|---|---|---|
| 9/3/2025 | Sold | $374,000+1.1%$232/sqft |
Source: Greater Chattanooga Realtors #1517910 Report a problem | ||
| 8/4/2025 | Contingent | $370,000$230/sqft |
Source: Greater Chattanooga Realtors #1517910 Report a problem | ||
| 8/1/2025 | Listed for sale | $370,000+82.3%$230/sqft |
Source: Greater Chattanooga Realtors #1517910 Report a problem | ||
| 3/1/2021 | Listing removed | -- |
Source: Owner Report a problem | ||
| 9/16/2019 | Sold | $203,000-7.3%$126/sqft |
Source: Public Record Report a problem | ||
| 8/10/2019 | Pending sale | $219,000$136/sqft |
Source: Owner Report a problem | ||
| 7/13/2019 | Listed for sale | $219,000$136/sqft |
Source: Owner Report a problem | ||
Public tax history
| Year | Property taxes | Tax assessment |
|---|---|---|
| 2025 | $1,122 -3.3% | $73,425 +42.7% |
| 2024 | $1,160 +0.8% | $51,450 |
| 2023 | $1,151 | $51,450 |
| 2022 | $1,151 | $51,450 |
| 2021 | $1,151 -2.5% | $51,450 +20.5% |
| 2020 | $1,181 | $42,700 |
| 2019 | $1,181 | $42,700 |
| 2018 | $1,181 | $42,700 |
| 2017 | $1,181 +4.1% | $42,700 |
| 2016 | $1,134 | -- |
| 2015 | $1,134 | $41,000 |
| 2014 | $1,134 -1.9% | -- |
| 2013 | $1,156 | $41,000 -1.9% |
| 2012 | $1,156 | $41,800 |
| 2011 | $1,156 | $41,800 |
| 2010 | $1,156 | $41,800 |
| 2009 | $1,156 | $41,800 +7.1% |
| 2008 | -- | $39,025 |
| 2007 | -- | $39,025 |
| 2006 | -- | $39,025 |
Find assessor info on the county website
Neighborhood: 37336
Nearby homes
- $325,0003 bd2 ba1.6k sqft7722 Bacon Meadow Dr, Georgetown, TN 37336Sold

- $394,800-- bd2 ba1.8k sqft7750 Bacon Meadow Dr, Georgetown, TN 37336Off Market
- $341,300-- bd2 ba1.5k sqft7764 Bacon Meadow Dr, Georgetown, TN 37336Off Market
- $420,9003 bd2 ba2.3k sqft7716 Bacon Meadow Dr, Georgetown, TN 37336Off Market
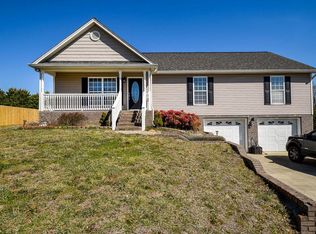
- $406,400-- bd2 ba2k sqft7772 Bacon Meadow Dr, Georgetown, TN 37336Off Market
- $392,5003 bd2 ba1.9k sqft7729 Bacon Meadow Dr, Georgetown, TN 37336Sold
- $383,800-- bd2 ba2.4k sqft7723 Bacon Meadow Dr, Georgetown, TN 37336Off Market
- $360,100-- bd2 ba1.7k sqft7818 Bacon Meadow Dr, Georgetown, TN 37336Off Market
Nearby schools
GreatSchools rating
- 5/10Snow Hill Elementary SchoolGrades: PK-5Distance: 7.3 mi
- 7/10Hunter Middle SchoolGrades: 6-8Distance: 12.2 mi
- 3/10Central High SchoolGrades: 9-12Distance: 13.8 mi
Schools provided by the listing agent
- Elementary: Snow Hill Elementary
- Middle: Hunter Middle
- High: Central High School
Source: Greater Chattanooga Realtors. This data may not be complete. We recommend contacting the local school district to confirm school assignments for this home.
Get a cash offer in 3 minutes
Find out how much your home could sell for in as little as 3 minutes with a no-obligation cash offer.
Estimated market value
$378,600
Get a cash offer in 3 minutes
Find out how much your home could sell for in as little as 3 minutes with a no-obligation cash offer.
Estimated market value
$378,600
- Tennessee
- Hamilton County
- Georgetown
- 37336
- 7728 Bacon Meadow Dr
