Welcome to 7728 Barrow Drive! Nestled in the desirable Hills of Lockridge subdivision, this beautifully maintained half twin offers an exceptional opportunity in the East Penn School District. Boasting a prime location, the home features natural gas heating, central air conditioning, and a fenced yard for added privacy. The stunning composite rear deck provides the perfect space for outdoor relaxation and entertaining. Inside, a finished basement adds versatility, while the main living area showcases a gorgeous kitchen with a dining area. The home offers three spacious bedrooms, two full baths, and a convenient powder room. The second-floor laundry enhances ease of living, and the built-in one-car garage, along with a utility shed, ensures ample storage. This is a must-see home in a fantastic neighborhood.Schedule your private showing today!
Sold for $370,000
Street View
$370,000
7728 Barrow Dr, Macungie, PA 18062
3beds
2,051sqft
Townhouse, Single Family Residence
Built in 2009
4,791 Square Feet Lot
$384,300 Zestimate®
$180/sqft
$2,819 Estimated rent
Home value
$384,300
$342,000 - $430,000
$2,819/mo
Zestimate® history
Owner options
List your home for rent
$2,819/mo
Rent Zestimate®
Find your next renter with Zillow Rental Manager. Plus, with online applications, you can quickly screen prospective tenants – for free.
$2,819/mo
Rent Zestimate®
Refinance and save
$2,441/mo
Est. payment
Refinancing to a lower rate could help reduce your monthly payments and save thousands over the life of the loan.
$2,441/mo
Est. payment
Explore your selling options
Work with a Zillow partner agent
Leverage their expertise and Zillow's premium Showcase listings to get your home seen by more buyers.
Get startedList with your own agent
Get your home in front of millions of buyers by listing it on Zillow.
Learn how to do itSell it yourself
Take full control of how buyers see your home on Zillow by listing For Sale by Owner (FSBO).
List your homeWhat's special
Fenced yardThree spacious bedroomsFinished basementBuilt-in one-car garageSecond-floor laundryStunning composite rear deckGorgeous kitchen
Zillow last checked:
Listing updated:
Listed by:
Timothy P. Kazmierski 610-597-0258,
RE/MAX Real Estate,
Darlene R. Kazmierski 610-597-0259,
RE/MAX Real Estate
Bought with:
Beth Guadagnino, RS225972L
RE/MAX Real Estate
Source: GLVR,MLS#: 753698 Originating MLS: Lehigh Valley MLS
Originating MLS: Lehigh Valley MLSFacts & features
Interior
Bedrooms & bathrooms
- Bedrooms: 3
- Bathrooms: 3
- Full bathrooms: 2
- 1/2 bathrooms: 1
Bedroom
- Description: Primary Bedroom
- Level: Second
- Dimensions: 14.00 x 11.60
Bedroom
- Level: Second
- Dimensions: 10.90 x 12.10
Bedroom
- Level: Second
- Dimensions: 10.90 x 11.10
Breakfast room nook
- Description: Eating Area of Kitchen
- Level: First
- Dimensions: 14.70 x 11.50
Other
- Description: Hall Bath
- Level: Second
- Dimensions: 7.30 x 7.70
Other
- Description: Primary Bedroom Bathroom
- Level: Second
- Dimensions: 5.00 x 9.70
Half bath
- Level: First
- Dimensions: 5.00 x 6.00
Kitchen
- Description: Eat-In
- Level: First
- Dimensions: 10.90 x 11.50
Living room
- Level: First
- Dimensions: 21.20 x 10.60
Heating
- Forced Air, Gas, Heat Pump
Cooling
- Central Air, Ceiling Fan(s)
Appliances
- Included: Dryer, Dishwasher, Disposal, Gas Oven, Gas Water Heater, Microwave, Water Softener Owned, Washer
- Laundry: Upper Level
Features
- Attic, Dining Area, Eat-in Kitchen, Family Room Lower Level, Family Room Main Level, Storage, Walk-In Closet(s)
- Flooring: Carpet, Laminate, Resilient, Tile
- Windows: Screens
- Basement: Egress Windows,Full,Finished
Interior area
- Total interior livable area: 2,051 sqft
- Finished area above ground: 1,623
- Finished area below ground: 428
Property
Parking
- Total spaces: 1
- Parking features: Built In, Garage, Off Street, On Street, Garage Door Opener
- Garage spaces: 1
- Has uncovered spaces: Yes
Features
- Stories: 2
- Patio & porch: Deck
- Exterior features: Deck, Fence, Shed
- Fencing: Yard Fenced
- Has view: Yes
- View description: City Lights
Lot
- Size: 4,791 Square Feet
- Dimensions: 52.34 x 108.07
- Features: Flat
Details
- Additional structures: Shed(s)
- Parcel number: 546385979744 001
- Zoning: R-Rural
- Special conditions: None
Construction
Type & style
- Home type: SingleFamily
- Architectural style: Colonial
- Property subtype: Townhouse, Single Family Residence
- Attached to another structure: Yes
Materials
- Aluminum Siding, Stone Veneer, Vinyl Siding, Wood Siding
- Roof: Asphalt,Fiberglass
Condition
- Unknown
- Year built: 2009
Utilities & green energy
- Electric: 200+ Amp Service, Circuit Breakers
- Sewer: Public Sewer
- Water: Public
Community & HOA
Community
- Features: Curbs, Sidewalks
- Security: Security System, Smoke Detector(s)
- Subdivision: The Hills at Lock Ridge
Location
- Region: Macungie
Financial & listing details
- Price per square foot: $180/sqft
- Tax assessed value: $178,500
- Annual tax amount: $4,557
- Date on market: 9/19/2025
- Cumulative days on market: 1 day
- Listing terms: Cash,Conventional
- Ownership type: Fee Simple
Price history
| Date | Event | Price |
|---|---|---|
| 3/31/2025 | Sold | $370,000+1.4%$180/sqft |
Source:  GLVR #753698 Report a problem GLVR #753698 Report a problem | ||
| 3/16/2025 | Pending sale | $365,000$178/sqft |
Source: GLVR #753698 Report a problem | ||
| 3/15/2025 | Listed for sale | $365,000+25.9%$178/sqft |
Source: GLVR #753698 Report a problem | ||
| 4/29/2021 | Sold | $290,000+7.4%$141/sqft |
Source: GLVR #664248 Report a problem | ||
| 4/1/2021 | Pending sale | $270,000$132/sqft |
Source: GLVR #664248 Report a problem | ||
| 3/30/2021 | Listed for sale | $270,000+20%$132/sqft |
Source: GLVR #664248 Report a problem | ||
| 7/6/2018 | Sold | $225,000-2.1%$110/sqft |
Source: GLVR #580762 Report a problem | ||
| 5/22/2018 | Listed for sale | $229,900+9.5%$112/sqft |
Source: BHHS Fox & Roach - Macungie #580762 Report a problem | ||
| 4/23/2009 | Sold | $209,900$102/sqft |
Source: Public Record Report a problem | ||
Public tax history
| Year | Property taxes | Tax assessment |
|---|---|---|
| 2025 | $4,707 +6.8% | $178,500 |
| 2024 | $4,409 +2% | $178,500 |
| 2023 | $4,321 | $178,500 |
| 2022 | $4,321 +4.6% | $178,500 |
| 2021 | $4,129 +1% | $178,500 |
| 2020 | $4,090 +10209% | $178,500 |
| 2019 | $40 | $178,500 |
| 2018 | $40 | $178,500 |
| 2017 | -- | $178,500 |
| 2016 | -- | $178,500 |
| 2015 | -- | $178,500 |
| 2014 | -- | $178,500 +173.1% |
| 2012 | -- | $65,350 |
| 2011 | -- | $65,350 |
| 2010 | -- | $65,350 +954% |
| 2009 | -- | $6,200 |
| 2008 | -- | $6,200 |
| 2007 | -- | $6,200 |
| 2006 | -- | $6,200 |
Find assessor info on the county website
Neighborhood: 18062
Nearby homes
- $432,5004 bd3 ba1.9k sqft7720 Barrow Dr, Macungie, PA 18062Off Market
- $365,0003 bd4 ba2k sqft7736 Barrow Dr, Macungie, PA 18062Sold
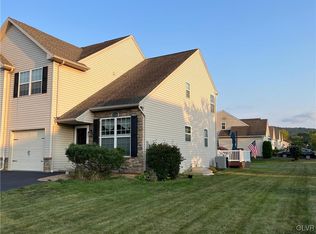
- $428,5003 bd2 ba1.9k sqft7712 Barrow Dr, Macungie, PA 18062Off Market
- $431,0003 bd3 ba1.4k sqft7821 Furnace Dr #65, Lower Macungie Township, PA 18062Off Market
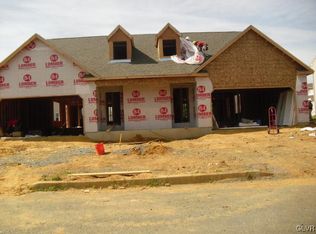
- $511,4003 bd3 ba2.1k sqft7789 Furnace Dr, Alburtis Borough, PA 18011Off Market
- $388,4003 bd2 ba1.2k sqft7727 Barrow Dr #45, Lower Macungie Township, PA 18062Off Market
- $429,8003 bd3 ba1.9k sqft7711 Barrow Dr, Macungie, PA 18062Off Market
- $440,0004 bd3 ba2k sqft7719 Barrow Dr, Macungie, PA 18062Sold
Nearby schools
GreatSchools rating
- 10/10Shoemaker El SchoolGrades: K-5Distance: 2.4 mi
- 8/10Eyer Middle SchoolGrades: 6-8Distance: 2.5 mi
- 8/10Emmaus High SchoolGrades: 9-12Distance: 4.7 mi
Schools provided by the listing agent
- District: East Penn
Source: GLVR. This data may not be complete. We recommend contacting the local school district to confirm school assignments for this home.
Get a cash offer in 3 minutes
Find out how much your home could sell for in as little as 3 minutes with a no-obligation cash offer.
Estimated market value
$384,300
Get a cash offer in 3 minutes
Find out how much your home could sell for in as little as 3 minutes with a no-obligation cash offer.
Estimated market value
$384,300
- Pennsylvania
- Lehigh County
- Macungie
- 18062
- 7728 Barrow Dr
Nearby cities
Nearby neighborhoods
Nearby zip codes
Other Macungie Topics
