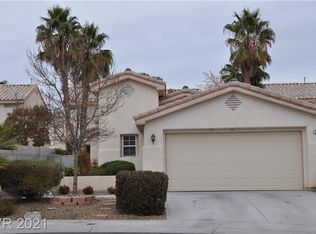
This beautifully maintained and inviting property features an open and airy floor plan filled with natural light, spacious living areas, and seamless indoor-outdoor flow perfect for everyday living and entertaining. The kitchen opens to the main living space and offers ample cabinetry, generous counter space, and a layout ideal for gatherings. The primary suite provides a relaxing retreat with a spacious bath and walk-in closet, while additional bedrooms offer flexibility for guests, a home office, or multigenerational living. This home is thoughtfully equipped with modern smart-home technology designed to enhance comfort, convenience, security, and energy efficiency. Enjoy a private backyard designed for relaxing evenings, entertaining, or creating your own outdoor oasis. Conveniently located near shopping, dining, parks, schools, and freeway access, this home combines neighborhood charm with everyday convenience.
Closed
Zillow last checked:
Listing updated:
Bought with:
Matthew Langguth, S.0178407
Huntington & Ellis, A Real Est
Source: LVR,MLS#: 2781187 Originating MLS: Greater Las Vegas Association of Realtors Inc
Originating MLS: Greater Las Vegas Association of Realtors IncPrice history
| Date | Event | Price |
|---|---|---|
| 6/3/2026 | Sold | $452,000+1.8%$218/sqft |
Source:  LVR #2781187 Report a problem LVR #2781187 Report a problem | ||
| 5/13/2026 | Pending sale | $444,000$214/sqft |
Source: LVR #2781187 Report a problem | ||
| 5/8/2026 | Listed for sale | $444,000+3.7%$214/sqft |
Source: LVR #2781187 Report a problem | ||
| 10/4/2023 | Sold | $427,999$207/sqft |
Source: LVR #2511240 Report a problem | ||
| 9/6/2023 | Pending sale | $427,999$207/sqft |
Source: LVR #2511240 Report a problem | ||
| 8/29/2023 | Listed for sale | $427,999$207/sqft |
Source: LVR #2511240 Report a problem | ||
| 7/28/2023 | Contingent | $427,999$207/sqft |
Source: LVR #2511240 Report a problem | ||
| 7/27/2023 | Listed for sale | $427,999$207/sqft |
Source: LVR #2511240 Report a problem | ||
| 7/25/2023 | Pending sale | $427,999$207/sqft |
Source: LVR #2511240 Report a problem | ||
| 7/19/2023 | Price change | $427,999-3.6%$207/sqft |
Source: LVR #2511240 Report a problem | ||
| 7/12/2023 | Listed for sale | $443,990$214/sqft |
Source: LVR #2511240 Report a problem | ||
| 7/9/2023 | Listing removed | $443,990$214/sqft |
Source: LVR #2498781 Report a problem | ||
| 7/5/2023 | Price change | $443,9900%$214/sqft |
Source: LVR #2498781 Report a problem | ||
| 7/1/2023 | Price change | $443,9940%$214/sqft |
Source: LVR #2498781 Report a problem | ||
| 6/26/2023 | Price change | $443,995-0.8%$214/sqft |
Source: LVR #2498781 Report a problem | ||
| 6/22/2023 | Price change | $447,4940%$216/sqft |
Source: LVR #2498781 Report a problem | ||
| 6/20/2023 | Price change | $447,4950%$216/sqft |
Source: LVR #2498781 Report a problem | ||
| 6/16/2023 | Price change | $447,499-0.6%$216/sqft |
Source: LVR #2498781 Report a problem | ||
| 6/2/2023 | Listed for sale | $449,995+55.2%$217/sqft |
Source: LVR #2498781 Report a problem | ||
| 4/2/2007 | Sold | $289,900-3.4%$140/sqft |
Source: Public Record Report a problem | ||
| 11/21/2006 | Sold | $300,000-16.7%$145/sqft |
Source: Public Record Report a problem | ||
| 12/9/2004 | Sold | $360,000+80%$174/sqft |
Source: Public Record Report a problem | ||
| 5/12/2003 | Sold | $199,950+13.7%$97/sqft |
Source: Public Record Report a problem | ||
| 2/2/2000 | Sold | $175,901$85/sqft |
Source: Public Record Report a problem | ||
Nearby homes
Get a cash offer in 3 minutes
Find out how much your home could sell for in as little as 3 minutes with a no-obligation cash offer.
Estimated market value
$450,900
