Welcome to this charming 3-bedroom, 2.5-bathroom two-story home, a perfect blend of serene living and convenience. Nestled on 0.2-acres, this home offers the tranquility of a privacy-fenced backyard with the scenic beauty of a pond view beyond the fence.With it's fantastic location, this home provides swift access to the vibrant Geist Reservoir, Hancock Wellness Center, and the growing downtown of McCordsville. As you step into your new home, you are greeted by the spacious two-story great room, where a brick-surround, wood-burning fireplace creates a warm, inviting atmosphere. The great room seamlessly flows into the dining area, which opens to a spacious concrete patio that's perfect for enjoying peaceful evenings or hosting lively backyard gatherings. The home's kitchen is a chef's delight, equipped with stainless steel appliances and a charming eat-in space, all complemented by a delightful view over the sink of the tranquil backyard. The main level boasts the primary suite, a retreat featuring dual sinks, large soaking tub, and separate shower, ensuring a spa-like opportunity in the comfort of your new home. Upstairs, the loft provides a unique space, complete with a sink, extended countertop, and cabinetry that's ideal for a home office, hobby area, or an entertainment nook. Two additional bedrooms on this level share a bathroom, offering comfort and privacy for family and guests alike. This home is not just a residence but a lifestyle opportunity in a rapidly growing area with close proximity to local entertainment and dining options. Don't miss the chance to make this house your home, where every day is a blend of comfort, convenience, and scenic beauty. Schedule your showing today to experience this delightful home in person!
Sold
$275,000
7728 Cherrybark Dr, Indianapolis, IN 46236
3beds
1,778sqft
Residential, Single Family Residence
Built in 1996
8,712 Square Feet Lot
$305,400 Zestimate®
$155/sqft
$2,008 Estimated rent
Home value
$305,400
$290,000 - $321,000
$2,008/mo
Zestimate® history
Owner options
List your home for rent
$2,008/mo
Rent Zestimate®
Find your next renter with Zillow Rental Manager. Plus, with online applications, you can quickly screen prospective tenants – for free.
$2,008/mo
Rent Zestimate®
Refinance and save
$1,879/mo
Est. payment
Refinancing to a lower rate could help reduce your monthly payments and save thousands over the life of the loan.
$1,879/mo
Est. payment
Explore your selling options
Work with a Zillow partner agent
Leverage their expertise and Zillow's premium Showcase listings to get your home seen by more buyers.
Get startedList with your own agent
Get your home in front of millions of buyers by listing it on Zillow.
Learn how to do itSell it yourself
Take full control of how buyers see your home on Zillow by listing For Sale by Owner (FSBO).
List your homeWhat's special
Spacious two-story great roomHobby areaVibrant geist reservoirExtended countertopDual sinksLarge soaking tubPrimary suite
Zillow last checked:
Listing updated:
Listed by:
Eric Forney 317-271-5959,
Keller Williams Indy Metro S,
Larisa Marcone,
Keller Williams Indy Metro S
Bought with:
Jamey Knight
RE/MAX Real Estate Solutions
Source: MIBOR as distributed by MLS GRID,MLS#: 21953207
Facts & features
Interior
Bedrooms & bathrooms
- Bedrooms: 3
- Bathrooms: 3
- Full bathrooms: 2
- 1/2 bathrooms: 1
- Main level bathrooms: 2
- Main level bedrooms: 1
Primary bedroom
- Features: Carpet
- Level: Main
- Area: 196 Square Feet
- Dimensions: 14x14
Bedroom 2
- Features: Carpet
- Level: Upper
- Area: 143 Square Feet
- Dimensions: 13x11
Bedroom 3
- Features: Carpet
- Level: Upper
- Area: 130 Square Feet
- Dimensions: 13x10
Dining room
- Features: Carpet
- Level: Main
- Area: 110 Square Feet
- Dimensions: 11x10
Great room
- Features: Carpet
- Level: Main
- Area: 210 Square Feet
- Dimensions: 15x14
Kitchen
- Features: Vinyl
- Level: Main
- Area: 144 Square Feet
- Dimensions: 12x12
Loft
- Features: Carpet
- Level: Upper
- Area: 216 Square Feet
- Dimensions: 18x12
Heating
- Forced Air
Cooling
- Has cooling: Yes
Appliances
- Included: Dishwasher, Disposal, Electric Oven, Refrigerator, Gas Water Heater
- Laundry: Laundry Room
Features
- Attic Access, Double Vanity, Vaulted Ceiling(s), Entrance Foyer, Ceiling Fan(s), Eat-in Kitchen, Pantry
- Windows: WoodWorkStain/Painted
- Has basement: No
- Attic: Access Only
- Number of fireplaces: 1
- Fireplace features: Great Room, Wood Burning
Interior area
- Total structure area: 1,778
- Total interior livable area: 1,778 sqft
Property
Parking
- Total spaces: 2
- Parking features: Attached, Concrete
- Attached garage spaces: 2
Features
- Levels: Two
- Stories: 2
- Patio & porch: Patio, Covered
- Fencing: Fenced,Fence Full Rear,Privacy
Lot
- Size: 8,712 Square Feet
- Features: Curbs, Sidewalks, Suburb, Mature Trees
Details
- Parcel number: 490127137020000407
- Horse amenities: None
Construction
Type & style
- Home type: SingleFamily
- Architectural style: Traditional
- Property subtype: Residential, Single Family Residence
Materials
- Vinyl With Brick
- Foundation: Slab
Condition
- New construction: No
- Year built: 1996
Utilities & green energy
- Water: Municipal/City
Community & HOA
Community
- Subdivision: Oakland Woods
HOA
- Has HOA: Yes
- Services included: Association Home Owners, Insurance, Maintenance
- HOA fee: $178 annually
- HOA phone: 317-541-0000
Location
- Region: Indianapolis
Financial & listing details
- Price per square foot: $155/sqft
- Tax assessed value: $290,200
- Annual tax amount: $4,946
- Date on market: 11/16/2023
- Cumulative days on market: 63 days
Price history
| Date | Event | Price |
|---|---|---|
| 3/1/2024 | Sold | $275,000$155/sqft |
Source:  MIBOR as distributed by MLS GRID #21953207 Report a problem MIBOR as distributed by MLS GRID #21953207 Report a problem | ||
| 1/18/2024 | Pending sale | $275,000$155/sqft |
Source: MIBOR as distributed by MLS GRID #21953207 Report a problem | ||
| 11/16/2023 | Listed for sale | $275,000+10.2%$155/sqft |
Source: MIBOR as distributed by MLS GRID #21953207 Report a problem | ||
| 11/13/2023 | Listing removed | -- |
Source: Zillow Rentals Report a problem | ||
| 10/11/2023 | Price change | $1,893-4.2%$1/sqft |
Source: Zillow Rentals Report a problem | ||
| 10/3/2023 | Price change | $1,975-1.2%$1/sqft |
Source: Zillow Rentals Report a problem | ||
| 9/12/2023 | Listed for rent | $1,999+0.5%$1/sqft |
Source: Zillow Rentals Report a problem | ||
| 10/24/2022 | Listing removed | -- |
Source: Zillow Rental Network Premium Report a problem | ||
| 7/28/2022 | Listed for rent | $1,990+42.7%$1/sqft |
Source: Zillow Rental Network Premium Report a problem | ||
| 12/7/2021 | Sold | $249,520+115.1%$140/sqft |
Source: Public Record Report a problem | ||
| 5/2/2018 | Listing removed | $1,395$1/sqft |
Source: Zillow Rental Network Report a problem | ||
| 4/24/2018 | Listed for rent | $1,395$1/sqft |
Source: HomeRiver Group - Indianapolis Report a problem | ||
| 1/5/2018 | Sold | $116,000-10.1%$65/sqft |
Source: Public Record Report a problem | ||
| 10/25/2017 | Listed for sale | -- |
Source: Auction.com Report a problem | ||
| 2/28/2002 | Sold | $129,000$73/sqft |
Source: MIBOR as distributed by MLS GRID #2153556 Report a problem | ||
Public tax history
| Year | Property taxes | Tax assessment |
|---|---|---|
| 2025 | $2,884 -49.9% | $290,200 +9.8% |
| 2024 | $5,757 +7.2% | $264,400 |
| 2023 | $5,371 +8.6% | $264,400 +8.2% |
| 2022 | $4,946 +14% | $244,400 +10% |
| 2021 | $4,339 +18.5% | $222,100 +15.2% |
| 2020 | $3,663 +20.5% | $192,800 +5.5% |
| 2019 | $3,038 +1.5% | $182,700 +20.6% |
| 2018 | $2,994 +88.2% | $151,500 +1.5% |
| 2017 | $1,591 +1.4% | $149,300 -2.2% |
| 2016 | $1,570 +3.5% | $152,600 +1.9% |
| 2014 | $1,517 -4% | $149,800 -4.5% |
| 2013 | $1,579 | $156,800 +0.8% |
| 2012 | $1,579 | $155,600 +14.5% |
| 2011 | -- | $135,900 |
| 2010 | $1,359 +22.2% | $135,900 +5.7% |
| 2009 | $1,112 | $128,600 -3.2% |
| 2007 | -- | $132,800 -0.7% |
| 2006 | -- | $133,800 +14.2% |
| 2005 | -- | $117,200 |
| 2004 | -- | $117,200 |
| 2003 | -- | $117,200 +47.2% |
| 2002 | -- | $79,600 +199.9% |
| 2001 | -- | $26,540 |
| 2000 | -- | $26,540 |
Find assessor info on the county website
Neighborhood: 46236
Nearby homes
- $304,000-- bd1 ba1.8k sqft7712 Cherrybark Dr, Indianapolis, IN 46236Off Market
- $264,1003 bd2 ba1.2k sqft7740 Cherrybark Dr, Indianapolis, IN 46236Off Market
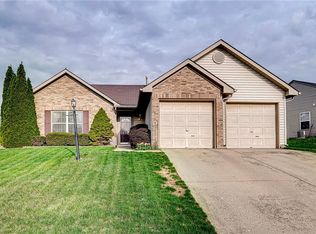
- $317,5004 bd3 ba2k sqft7719 Cherrybark Dr, Indianapolis, IN 46236Sold

- $268,5003 bd2 ba1.3k sqft7729 Cherrybark Dr, Indianapolis, IN 46236Off Market
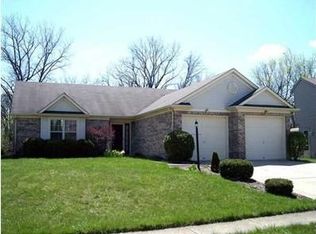
- $266,0003 bd2 ba1.3k sqft7748 Cherrybark Dr, Indianapolis, IN 46236Off Market
- $344,3003 bd3 ba2.8k sqft7721 Blackthorn Cir, Indianapolis, IN 46236Off Market
- $305,8003 bd2 ba1.6k sqft7715 Cherrybark Dr, Indianapolis, IN 46236Off Market
- $332,4004 bd2 ba2.1k sqft7713 Blackthorn Cir, Indianapolis, IN 46236Off Market
Nearby schools
GreatSchools rating
- 4/10Oaklandon Elementary SchoolGrades: 1-6Distance: 1.2 mi
- 3/10Belzer Middle SchoolGrades: 7-8Distance: 5.5 mi
- 3/10Lawrence Central High SchoolGrades: 9-12Distance: 5.4 mi
Schools provided by the listing agent
- Elementary: Oaklandon Elementary School
- Middle: Belzer Middle School
- High: Lawrence Central High School
Source: MIBOR as distributed by MLS GRID. This data may not be complete. We recommend contacting the local school district to confirm school assignments for this home.
Get a cash offer in 3 minutes
Find out how much your home could sell for in as little as 3 minutes with a no-obligation cash offer.
Estimated market value
$305,400
Get a cash offer in 3 minutes
Find out how much your home could sell for in as little as 3 minutes with a no-obligation cash offer.
Estimated market value
$305,400
- Indiana
- Marion County
- Lawrence
- 46236
- 7728 Cherrybark Dr
Nearby cities
Nearby zip codes
Other Lawrence Topics
