Skip main navigation
Sold for $900,000
  • $900,000

    7728 Club Ln, Sarasota, FL 34238

    3beds
    4,529sqft
    Single Family Residence
    Built in 1990
    9,475 Square Feet Lot
    $891,600 Zestimate®
    $199/sqft
    $4,108 Estimated rent

    Home value

    $891,600

    $811,000 - $981,000

    $4,108/mo

    Zestimate® history
    Loading
    Loading...

    Owner options

    List your home for rent

    $4,108/mo

    Rent Zestimate®

    Find your next renter with Zillow Rental Manager. Plus, with online applications, you can quickly screen prospective tenants – for free.

    Learn more

    $4,108/mo

    Rent Zestimate®

    Refinance and save

    $6,861/mo

    Est. payment

    Refinancing to a lower rate could help reduce your monthly payments and save thousands over the life of the loan.

    See today's rates

    $6,861/mo

    Est. payment

    Explore your selling options

    Work with a Zillow partner agent

    Leverage their expertise and Zillow's premium Showcase listings to get your home seen by more buyers.

    Get started

    List with your own agent

    Get your home in front of millions of buyers by listing it on Zillow.

    Learn how to do it

    Sell it yourself

    Take full control of how buyers see your home on Zillow by listing For Sale by Owner (FSBO).

    List your home

    What's special

    Epoxy-finished garageGenerous loftPrivate patio accessRecently renovated spa bathGranite countersAdditional en-suite bedroomPrivate elevator
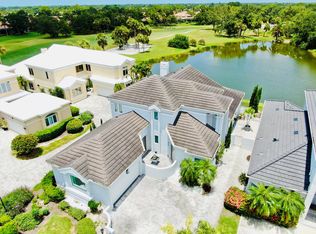
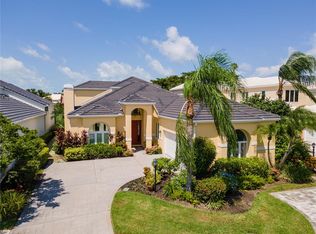
    Experience the pinnacle of golf course living in this exquisitely updated residence, the largest home in Prestancia’s maintenance-free Enclave, and the only one positioned directly on both the TPC golf course and lake. Panoramic fairway and water views unfold from nearly every room, enhanced by expansive picture windows, sliding glass doors and a bright open floor plan. The main level showcases new seven-inch European oak plank floors and architecturally striking details including crown moldings, a dramatic staircase and a wood-burning fireplace. A spacious great room, dining room and Florida room flow seamlessly to an oversized deck ideal for entertaining or simply savoring the tranquil scenery. The chef’s kitchen features granite counters, a breakfast bar, Monogram appliances and a casual dining area overlooking the lake. The serene primary suite offers a sitting area, private patio access, custom-built closets and a recently renovated spa bath with porcelain tile, custom cabinetry, designer lighting, a walk-in shower and a soaking tub. A first-floor study/den—complete with a closet—can serve as a comfortable fourth bedroom. A private elevator conveniently connects the main level to the upper floor, where you’ll find a second primary suite perfect for guests or in-laws, along with a generous loft and an additional en-suite bedroom. Additional highlights include an epoxy-finished garage with custom cabinetry, additional outside parking space, underneath stairwell storage with glass blocks and lighting and plantation shutters throughout. Residents enjoy a private lap pool shared by just 18 homes, with optional TPC membership providing access to two Audubon-certified championship courses. Conveniently located within Palmer Ranch and just moments from Siesta Key and Nokomis beaches, Legacy Trail, and the shops and dining of Gulf Gate and downtown Sarasota.

    Zillow last checked:

    Listing updated:

    Listed by:

    Charlotte Hedge 941-350-0100,

    PREMIER SOTHEBY'S INTERNATIONAL REALTY 941-364-4000

    Bought with:

    Tricia Rudd, 3406749

    KELLER WILLIAMS ON THE WATER S

    Source: Stellar MLS,MLS#: A4666269MLS LogoOriginating MLS: Sarasota - Manatee

    Facts & features

    Interior

    Bedrooms & bathrooms
    • Bedrooms: 3
    • Bathrooms: 4
    • Full bathrooms: 3
    • 1/2 bathrooms: 1
    Rooms
    • Room types: Den/Library/Office, Family Room, Loft
    Primary bedroom
    • Features: Walk-In Closet(s)
    • Level: First
    • Area: 392 Square Feet
    • Dimensions: 28x14
    Bedroom 2
    • Features: Built-in Closet
    • Level: Second
    • Area: 570 Square Feet
    • Dimensions: 30x19
    Bedroom 3
    • Features: Built-in Closet
    • Level: Second
    • Area: 240 Square Feet
    • Dimensions: 16x15
    Primary bathroom
    • Features: Bath w Spa/Hydro Massage Tub, Dual Sinks, Multiple Shower Heads, Split Vanities, Tub with Separate Shower Stall
    • Level: First
    • Area: 238 Square Feet
    • Dimensions: 14x17
    Den
    • Features: Built-in Closet
    • Level: First
    • Area: 210 Square Feet
    • Dimensions: 15x14
    Dining room
    • Level: First
    • Area: 130 Square Feet
    • Dimensions: 13x10
    Florida room
    • Level: First
    • Area: 400 Square Feet
    • Dimensions: 40x10
    Kitchen
    • Level: First
    • Area: 299 Square Feet
    • Dimensions: 23x13
    Living room
    • Level: First
    • Area: 837 Square Feet
    • Dimensions: 31x27
    Loft
    • Level: Second
    • Area: 432 Square Feet
    • Dimensions: 27x16
    Heating
    • Central
    Cooling
    • Central Air
    Appliances
    • Included: Oven, Cooktop, Dishwasher, Disposal, Dryer, Electric Water Heater, Microwave, Range, Refrigerator, Washer
    • Laundry: Inside, Laundry Closet
    Features
    • Cathedral Ceiling(s), Ceiling Fan(s), Central Vacuum, Chair Rail, Crown Molding, Eating Space In Kitchen, Elevator, High Ceilings, Open Floorplan, Primary Bedroom Main Floor, Solid Surface Counters, Split Bedroom, Vaulted Ceiling(s), Walk-In Closet(s)
    • Flooring: Carpet, Luxury Vinyl, Porcelain Tile
    • Doors: Sliding Doors
    • Windows: Shutters
    • Has fireplace: Yes
    • Fireplace features: Living Room, Wood Burning
    Interior area
    • Total structure area: 6,407
    • Total interior livable area: 4,529 sqft

    Property

    Parking
    • Total spaces: 2
    • Parking features: Garage - Attached
    • Attached garage spaces: 2
    Accessibility
    • Accessibility features: Customized Wheelchair Accessible
    Features
    • Levels: Two
    • Stories: 2
    • Patio & porch: Deck, Enclosed
    • Exterior features: Balcony, Rain Gutters, Sidewalk, Storage
    • Has view: Yes
    • View description: Golf Course, Park/Greenbelt, Trees/Woods, Water, Lake
    • Has water view: Yes
    • Water view: Water,Lake
    • Waterfront features: Lake Front
    Lot
    • Size: 9,475 Square Feet
    Details
    • Parcel number: 0116120039
    • Zoning: RSF2
    • Special conditions: None

    Construction

    Type & style
    • Home type: SingleFamily
    • Architectural style: Florida
    • Property subtype: Single Family Residence
    Materials
    • Block, Stucco
    • Foundation: Slab
    • Roof: Concrete,Tile
    Condition
    • New construction: No
    • Year built: 1990

    Utilities & green energy

    • Sewer: Public Sewer
    • Water: Public
    • Utilities for property: Public

    Community & HOA

    Community
    • Features: Gated Community - Guard, Golf Carts OK, Golf, Pool, Sidewalks
    • Pet fee: $0 monthly
    • Subdivision: PRESTANCIA
    HOA
    • Has HOA: Yes
    • Amenities included: Gated, Golf Course, Maintenance, Pool
    • Services included: 24-Hour Guard, Community Pool, Reserve Fund, Fidelity Bond, Maintenance Grounds, Manager, Pool Maintenance, Private Road
    • HOA fee: $1,126 monthly
    • HOA name: Pinnacle
    • Second HOA name: Prestancia
    Location
    • Region: Sarasota

    Financial & listing details

    • Price per square foot: $199/sqft
    • Tax assessed value: $846,900
    • Annual tax amount: $7,923
    • Date on market: 9/26/2025
    • Cumulative days on market: 217 days
    • Listing terms: Cash,Conventional
    • Ownership: Fee Simple
    • Total actual rent: 0
    • Road surface type: Asphalt

    Price history

    DateEventPrice
    3/2/2026Sold$900,000-2.7%$199/sqft
    Source: Stellar MLS #A4666269 Report a problem
    1/25/2026Pending sale$925,000$204/sqft
    Source: Stellar MLS #A4666269 Report a problem
    11/6/2025Price change$925,000-2.6%$204/sqft
    Source: Stellar MLS #A4666269 Report a problem
    9/26/2025Listed for sale$949,9000%$210/sqft
    Source: Stellar MLS #A4666269 Report a problem
    9/17/2025Listing removed$950,000$210/sqft
    Source: Stellar MLS #A4651388 Report a problem
    9/9/2025Pending sale$950,000$210/sqft
    Source: Stellar MLS #A4651388 Report a problem
    8/13/2025Listing removed$950,000$210/sqft
    Source: Stellar MLS #A4651388 Report a problem
    7/22/2025Price change$950,000-17.4%$210/sqft
    Source: Stellar MLS #A4651388 Report a problem
    5/29/2025Price change$1,150,000-6.9%$254/sqft
    Source: Stellar MLS #A4651388 Report a problem
    5/24/2025Price change$1,235,000-1.2%$273/sqft
    Source: Stellar MLS #A4651388 Report a problem
    5/7/2025Listed for sale$1,250,000+88%$276/sqft
    Source: Stellar MLS #A4651388 Report a problem
    11/26/2019Sold$665,000-5%$147/sqft
    Source: Public Record Report a problem
    10/3/2019Pending sale$699,999$155/sqft
    Source: SOLUTIONS REALTY #A4428061 Report a problem
    9/24/2019Listed for sale$699,999$155/sqft
    Source: SOLUTIONS REALTY #A4428061 Report a problem
    8/7/2019Listing removed$699,999$155/sqft
    Source: SOLUTIONS REALTY #A4428061 Report a problem
    7/22/2019Price change$699,999-6%$155/sqft
    Source: SOLUTIONS REALTY #A4428061 Report a problem
    5/14/2019Price change$745,000-6.8%$164/sqft
    Source: SOLUTIONS REALTY #A4428061 Report a problem
    2/22/2019Listed for sale$799,000+33.2%$176/sqft
    Source: SOLUTIONS REALTY #A4428061 Report a problem
    1/21/2014Sold$600,000-11.1%$132/sqft
    Source: Public Record Report a problem
    4/1/2011Sold$675,000-3.4%$149/sqft
    Source: Public Record Report a problem
    1/18/2011Price change$699,000-3.5%$154/sqft
    Source: RE/MAX ALLIANCE GROUP #A3934994 Report a problem
    11/18/2010Listed for sale$724,000+34.1%$160/sqft
    Source: CTC Alliance LLC #A3934994 Report a problem
    3/23/2001Sold$540,000$119/sqft
    Source: Public Record Report a problem

    Public tax history

    YearProperty taxesTax assessment
    2025$8,150 +2.9%$654,421 +2.9%
    2024$7,923 +3.7%$635,978 +3%
    2023$7,641 +8%$617,454 +7.7%
    2022$7,073 +0.8%$573,159 +3%
    2021$7,014 -0.4%$556,465 +1.4%
    2020$7,043 -11.7%$548,782 -7.5%
    2019$7,976 $593,100 -1.6%
    2018$7,976 -1.3%$602,500 -2.4%
    2017$8,081 +8.2%$617,540 +10%
    2016$7,470 $561,400 +7.9%
    2015$7,470 -0.7%$520,100 +10%
    2014$7,524 +7.4%$472,700
    2013$7,008 -0.1%$472,700 -1.2%
    2012$7,017 +17.3%$478,400 +7.8%
    2011$5,984 -2.2%$443,860 +1.5%
    2010$6,120 -17.2%$437,300 -9.7%
    2009$7,395 $484,200 -15.9%
    2008$7,395 +0.4%$575,943 +3%
    2007$7,364 $559,168 +2.5%
    2006-- $545,530 +3%
    2005-- $529,641 +3%
    2004$7,732 -1.2%$514,215 +1.9%
    2003$7,825 +2%$504,627 +2.4%
    2002$7,668 +23.4%$492,800 +17.8%
    2001$6,211 +3%$418,401 +3%
    2000$6,030 $406,215
    Find assessor info on the county website

    Neighborhood: Palmer Ranch

    Nearby schools

    GreatSchools rating
    Schools provided by the listing agent
    • Elementary: Ashton Elementary
    • Middle: Sarasota Middle
    • High: Riverview High

    Source: Stellar MLS. This data may not be complete. We recommend contacting the local school district to confirm school assignments for this home.

    Get a cash offer in 3 minutes
    Find out how much your home could sell for in as little as 3 minutes with a no-obligation cash offer.
    Estimated market value
    $891,600
    Get a cash offer in 3 minutes
    Find out how much your home could sell for in as little as 3 minutes with a no-obligation cash offer.
    Estimated market value
    $891,600