Skip main navigation
Sold for $625,000
  • $625,000

    7728 Dew Wood Dr, Rockville, MD 20855

    4beds
    2,224sqft
    Single Family Residence
    Built in 1968
    0.39 Acres Lot
    $655,400 Zestimate®
    $281/sqft
    $3,480 Estimated rent

    Home value

    $655,400

    $623,000 - $688,000

    $3,480/mo

    Zestimate® history
    Loading
    Loading...

    Owner options

    List your home for rent

    $3,480/mo

    Rent Zestimate®

    Find your next renter with Zillow Rental Manager. Plus, with online applications, you can quickly screen prospective tenants – for free.

    Learn more

    $3,480/mo

    Rent Zestimate®

    Refinance and save

    $3,796/mo

    Est. payment

    Refinancing to a lower rate could help reduce your monthly payments and save thousands over the life of the loan.

    See today's rates

    $3,796/mo

    Est. payment

    Explore your selling options

    Work with a Zillow partner agent

    Leverage their expertise and Zillow's premium Showcase listings to get your home seen by more buyers.

    Get started

    List with your own agent

    Get your home in front of millions of buyers by listing it on Zillow.

    Learn how to do it

    Sell it yourself

    Take full control of how buyers see your home on Zillow by listing For Sale by Owner (FSBO).

    List your home

    What's special

    Elegant wood burning fireplaceClassic brick surroundFreshly painted roomsSuperb curb appealCedar closetWalk-in closetBeautiful outdoor oasis
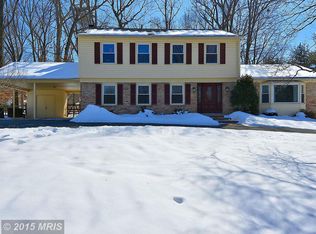
    Original Owner! Pristine & Beautifully Appointed! This special property offers exceptional light filled living on four levels, plus a beautiful outdoor oasis! An updated kitchen with rich cabinetry, generous table space with bay window, white appliances and updated lighting awaits you. The open main level extends to the sun drenched dining and living rooms with gleaming hardwood flooring and a French door walkout to the stunning rear yard. Retreat to the upper level with three bedrooms and two full bathrooms. Initially built with 5 Bedrooms, the seller combined two bedrooms to form a spacious primary suite, complete with sitting area, walk-in closet and updated full bathroom with a shower stall. The second and third bedrooms offer rich hardwood flooring and generous closet space. Adjacent to these bedrooms is a cedar closet and a second full bathroom with a tub/shower. Unwind and relax in the lower level family room, which features an elegant wood burning fireplace with classic brick surround and built-ins with display shelves and cabinets. A fourth bedroom, third full bathroom and expansive mudroom with washer/dryer, storage closets and side door, complete the lower level. The second lower level consists of a basement and utility room with work bench. The gracious living space extends outside to a lush .38 acre with open play space, mature trees and beautiful landscaping. Enjoy scenic views from the expansive deck with built-in benches, an ideal spot for everyday living and entertaining. Outdoor amenities include a two-car carport with storage shed and a covered front entrance. Well maintained by the original owner, thoughtful updates include an updated roof, repaved driveway, updated kitchen and primary bathroom and some freshly painted rooms. This distinctive property offers superb curb appeal, flexible design and a gorgeous tree lined lot. Plus, a convenient location, only moments away from local area attractions, shops & restaurants and key commuter routes. Welcome & Enjoy!

    Zillow last checked:

    Listing updated:

    Listed by:

    Valerie Fuster 301-980-3083,

    Long & Foster Real Estate, Inc.

    Bought with:

    Kristy Deal, 674914

    Compass

    Source: Bright MLS,MLS#: MDMC2105164MLS Logo

    Facts & features

    Interior

    Bedrooms & bathrooms
    • Bedrooms: 4
    • Bathrooms: 3
    • Full bathrooms: 3
    Rooms
    • Room types: Living Room, Dining Room, Primary Bedroom, Bedroom 2, Bedroom 3, Bedroom 4, Kitchen, Family Room, Basement, Other, Utility Room, Bathroom 2, Primary Bathroom
    Basement
    • Area: 660
    Heating
    • Forced Air, Natural Gas
    Cooling
    • Central Air, Electric
    Appliances
    • Included: Gas Water Heater
    • Laundry: Mud Room
    Features
    • Flooring: Hardwood, Carpet, Ceramic Tile
    • Basement: Connecting Stairway
    • Has fireplace: No
    Interior area
    • Total structure area: 2,884
    • Total interior livable area: 2,224 sqft
    • Finished area above ground: 2,224
    • Finished area below ground: 0

    Property

    Parking
    • Total spaces: 2
    • Parking features: Attached Carport, Driveway
    • Carport spaces: 2
    • Has uncovered spaces: Yes
    Accessibility
    • Accessibility features: None
    Features
    • Levels: Multi/Split,Four
    • Stories: 4
    • Patio & porch: Deck
    • Pool features: None
    • Has view: Yes
    • View description: Scenic Vista, Trees/Woods
    Lot
    • Size: 0.39 Acres
    Details
    • Additional structures: Above Grade, Below Grade
    • Parcel number: 160900782094
    • Zoning: R200
    • Special conditions: Standard

    Construction

    Type & style
    • Home type: SingleFamily
    • Property subtype: Single Family Residence
    Materials
    • Brick
    • Foundation: Block
    Condition
    • New construction: No
    • Year built: 1968

    Utilities & green energy

    • Sewer: Public Sewer
    • Water: Public

    Community & HOA

    Community
    • Subdivision: Mill Creek Towne
    HOA
    • Has HOA: No
    Location
    • Region: Rockville

    Financial & listing details

    • Price per square foot: $281/sqft
    • Tax assessed value: $404,100
    • Annual tax amount: $4,748
    • Date on market: 9/1/2023
    • Listing agreement: Exclusive Right To Sell
    • Ownership: Fee Simple

    Price history

    DateEventPrice
    9/20/2023Sold$625,000+4.2%$281/sqft
    Source: Bright MLS #MDMC2105164 Report a problem
    9/3/2023Pending sale$600,000$270/sqft
    Source: Bright MLS #MDMC2105164 Report a problem
    9/1/2023Listed for sale$600,000$270/sqft
    Source: Bright MLS #MDMC2105164 Report a problem

    Public tax history

    YearProperty taxesTax assessment
    2025$6,573 +23.8%$518,100 +12.4%
    2024$5,308 +14%$461,100 +14.1%
    2023$4,656 +8.8%$404,100 +4.2%
    2022$4,280 +4.5%$387,867 +4.4%
    2021$4,097 +4.5%$371,633 +4.6%
    2020$3,921 +0%$355,400
    2019$3,919 -0.2%$355,400
    2018$3,926 -4.2%$355,400 -1%
    2017$4,100 +8.1%$359,100 +0.6%
    2016$3,791 $356,900 +0.6%
    2015$3,791 $354,700 +0.6%
    2014$3,791 $352,500
    2013-- $352,500
    2012-- $352,500 -10.1%
    2011-- $392,050
    2010-- $392,050
    2009-- $392,050 -15.8%
    2008-- $465,400 +14.9%
    2007-- $405,062 +17.5%
    2006-- $344,726 +21.2%
    2005-- $284,390 +12.4%
    2004-- $252,970
    2003-- $252,970 +33.1%
    2002-- $190,130
    2001-- $190,130
    Find assessor info on the county website

    Neighborhood: 20855

    Nearby schools

    GreatSchools rating
    Schools provided by the listing agent
    • District: Montgomery County Public Schools

    Source: Bright MLS. This data may not be complete. We recommend contacting the local school district to confirm school assignments for this home.

    Get a cash offer in 3 minutes
    Find out how much your home could sell for in as little as 3 minutes with a no-obligation cash offer.
    Estimated market value
    $655,400
    Get a cash offer in 3 minutes
    Find out how much your home could sell for in as little as 3 minutes with a no-obligation cash offer.
    Estimated market value
    $655,400