This home is a true diamond. Welcome to this beautifully crafted single-story ranch in the Quebec Highlands. Stepping into the home your eyes are immediately drawn to the blue and white accents of the fully custom butlers pantry extending into the kitchen. Full kitchen was completely remodeled in 2021 with gorgeous blue cabinets and gold accents that are highlighted by granite counter tops. The primary suite can be your personal oasis with an attached 5-piece primary bathroom. Bring over friends and family to enjoy the custom back patio with room for a fireplace, grill, and patio furniture. The fully finished basement has a large entertainment area with two bedrooms and two bathrooms that can be accessed from the privacy of each room. You can feel the spring of the brand new fully updated carpet as you walk downstairs into the basement. Put your mind at ease with a new air conditioning unit, water heater, and whole home humidifier. The home is protected by smart Nest smoke and CO alarms and a smart Sprinkler system that can be fully run by an app on your cell phone. Customized outdoor lighting will allow you to support your favorite sports team at night with a colors of your choice at your fingertips. The Quebec Highlands boasts a low monthly HOA with a community park and a second attached larger park that is maintained by the City of Thornton. Community events occur regularly including food trucks and movie nights in the summer. Getting groceries has never been easier with a 2 min drive to the Market Place King Soopers.
Sold for $680,000
$680,000
7728 E 137th Ave, Thornton, CO 80602
4beds
3,538sqft
Single Family Residence
Built in 2014
6,600 Square Feet Lot
$667,200 Zestimate®
$192/sqft
$3,416 Estimated rent
Home value
$667,200
$634,000 - $701,000
$3,416/mo
Zestimate® history
Owner options
List your home for rent
$3,416/mo
Rent Zestimate®
Find your next renter with Zillow Rental Manager. Plus, with online applications, you can quickly screen prospective tenants – for free.
$3,416/mo
Rent Zestimate®
Refinance and save
$3,297/mo
Est. payment
Refinancing to a lower rate could help reduce your monthly payments and save thousands over the life of the loan.
$3,297/mo
Est. payment
Explore your selling options
Work with a Zillow partner agent
Leverage their expertise and Zillow's premium Showcase listings to get your home seen by more buyers.
Get startedList with your own agent
Get your home in front of millions of buyers by listing it on Zillow.
Learn how to do itSell it yourself
Take full control of how buyers see your home on Zillow by listing For Sale by Owner (FSBO).
List your homeWhat's special
Zillow last checked:
Listing updated:
Listed by:
Chad Sprague 970-531-5560,
RE/MAX of Boulder, Inc,
Rex Manz 303-945-0699,
RE/MAX of Boulder, Inc
Bought with:
Jesse Kornblum, 100071665
Kornblum Real Estate
Source: IRES as distributed by MLS GRID,MLS#: 1018036
Facts & features
Interior
Bedrooms & bathrooms
- Bedrooms: 4
- Bathrooms: 4
- Full bathrooms: 2
- 3/4 bathrooms: 1
- 1/2 bathrooms: 1
- Main level bathrooms: 2
Rooms
- Room types: Media Room
Primary bedroom
- Description: Carpet
- Features: 5 Piece Primary Bath
- Level: Main
- Area: 195 Square Feet
- Dimensions: 13 x 15
Bedroom 2
- Description: Carpet
- Level: Main
- Area: 110 Square Feet
- Dimensions: 10 x 11
Bedroom 3
- Description: Carpet
- Level: Basement
- Area: 156 Square Feet
- Dimensions: 13 x 12
Bedroom 4
- Description: Carpet
- Level: Basement
- Area: 154 Square Feet
- Dimensions: 14 x 11
Dining room
- Description: Wood
- Level: Main
- Area: 100 Square Feet
- Dimensions: 10 x 10
Family room
- Description: Wood
- Level: Main
- Area: 270 Square Feet
- Dimensions: 15 x 18
Great room
- Description: Wood
- Level: Main
- Area: 150 Square Feet
- Dimensions: 15 x 10
Kitchen
- Description: Wood
- Level: Main
- Area: 180 Square Feet
- Dimensions: 12 x 15
Laundry
- Level: Main
Living room
- Description: Wood
- Level: Main
- Area: 270 Square Feet
- Dimensions: 15 x 18
Recreation room
- Description: Carpet
- Level: Basement
- Area: 375 Square Feet
- Dimensions: 15 x 25
Heating
- Forced Air
Cooling
- Central Air, Ceiling Fan(s)
Appliances
- Included: Electric Range, Double Oven, Dishwasher, Refrigerator, Microwave
- Laundry: Washer/Dryer Hookup
Features
- Separate Dining Room, Open Floorplan, Walk-In Closet(s), Jack & Jill Bathroom, Kitchen Island
- Flooring: Wood
- Windows: Window Coverings
- Basement: Full
- Has fireplace: Yes
- Fireplace features: Gas
Interior area
- Total structure area: 1,776
- Total interior livable area: 3,538 sqft
- Finished area above ground: 1,776
Property
Parking
- Total spaces: 2
- Parking features: Garage Door Opener
- Attached garage spaces: 2
- Details: Attached
Features
- Levels: One
- Stories: 1
- Patio & porch: Deck
- Exterior features: Sprinkler System
- Fencing: Fenced
Lot
- Size: 6,600 Square Feet
Details
- Parcel number: R0157420
- Zoning: RES
- Special conditions: Private Owner
Construction
Type & style
- Home type: SingleFamily
- Property subtype: Single Family Residence
Materials
- Frame
- Roof: Composition
Condition
- New construction: No
- Year built: 2014
Utilities & green energy
- Water: City
- Utilities for property: Natural Gas Available, Electricity Available
Community & HOA
Community
- Features: Playground, Park, Trail(s)
- Security: Fire Alarm
- Subdivision: Quebec Highlands
HOA
- Has HOA: Yes
- Services included: Common Amenities, Trash
- HOA fee: $65 monthly
- HOA name: ACCU INC
- HOA phone: 720-541-8386
Location
- Region: Thornton
Financial & listing details
- Price per square foot: $192/sqft
- Tax assessed value: $630,000
- Annual tax amount: $3,926
- Date on market: 9/6/2024
- Listing terms: Cash,Conventional,FHA,VA Loan
- Exclusions: Sellers Personal Property, Refrigerator near laundry room, stand up freezer in garage, clothes washer, clothes dryer, putting green and clubs, curtain and rod located in the secondary bedroom on the main floor
- Electric utility on property: Yes
Price history
| Date | Event | Price |
|---|---|---|
| 10/4/2024 | Sold | $680,000$192/sqft |
Source:  IRES as distributed by MLS GRID #1018036 Report a problem IRES as distributed by MLS GRID #1018036 Report a problem | ||
| 9/11/2024 | Pending sale | $680,000$192/sqft |
Source: IRES as distributed by MLS GRID #1018036 Report a problem | ||
| 9/7/2024 | Listed for sale | $680,000+51.4%$192/sqft |
Source: IRES as distributed by MLS GRID #1018036 Report a problem | ||
| 7/21/2015 | Sold | $449,000$127/sqft |
Source: Public Record Report a problem | ||
Public tax history
| Year | Property taxes | Tax assessment |
|---|---|---|
| 2025 | $3,946 +0.5% | $39,380 -10.8% |
| 2024 | $3,926 +22.8% | $44,170 |
| 2023 | $3,197 +3.8% | $44,170 +35.5% |
| 2022 | $3,080 | $32,600 -2.8% |
| 2021 | -- | $33,540 +0.6% |
| 2020 | $3,006 | $33,340 -0.2% |
| 2019 | $3,006 +0.8% | $33,400 +2.6% |
| 2018 | $2,982 | $32,540 |
| 2017 | $2,982 | $32,540 +14.5% |
| 2016 | -- | $28,420 +69.3% |
| 2015 | $2,611 | $16,790 +162.3% |
| 2014 | -- | $6,400 |
| 2013 | -- | $6,400 +60% |
| 2012 | -- | $4,000 |
| 2011 | -- | $4,000 -51.3% |
| 2010 | -- | $8,210 |
| 2009 | -- | $8,210 -7.2% |
| 2008 | -- | $8,850 |
| 2007 | -- | $8,850 +88400% |
| 2006 | -- | $10 |
| 2005 | -- | $10 |
Find assessor info on the county website
Neighborhood: Quebec Highlands
Nearby homes
- $658,9004 bd5 ba3.4k sqft7714 E 137th Ave, Thornton, CO 80602Off Market
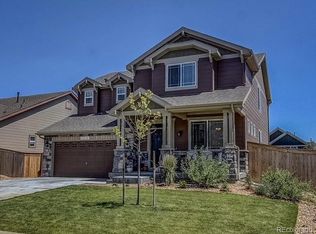
- $672,7005 bd4 ba2.4k sqft7746 E 137th Ave, Thornton, CO 80602Off Market
- $634,6005 bd4 ba3.9k sqft7745 E 136th Pl, Thornton, CO 80602Off Market

- $558,8004 bd3 ba2k sqft7760 E 137th Ave, Thornton, CO 80602Off Market
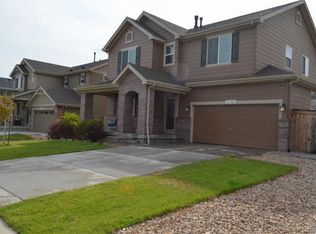
- $562,3004 bd2 ba2k sqft7700 E 137th Ave, Thornton, CO 80602Off Market
- $593,9004 bd3 ba2.7k sqft7700 E 137th Ave, Brighton, CO 80602Off Market
- $581,1003 bd2 ba1.7k sqft7759 E 136th Pl, Thornton, CO 80602Off Market
- $678,5004 bd3 ba3.1k sqft7741 E 137th Ave, Thornton, CO 80602Off Market
Nearby schools
GreatSchools rating
- 6/10Brantner Elementary SchoolGrades: PK-5Distance: 0.5 mi
- 4/10Rodger Quist Middle SchoolGrades: 6-8Distance: 0.7 mi
- 5/10Riverdale Ridge High SchoolGrades: 9-12Distance: 0.9 mi
Schools provided by the listing agent
- Elementary: Brantner
- Middle: Rodger Quist
- High: Riverdale Ridge High School
Source: IRES as distributed by MLS GRID. This data may not be complete. We recommend contacting the local school district to confirm school assignments for this home.
Get a cash offer in 3 minutes
Find out how much your home could sell for in as little as 3 minutes with a no-obligation cash offer.
Estimated market value
$667,200
Get a cash offer in 3 minutes
Find out how much your home could sell for in as little as 3 minutes with a no-obligation cash offer.
Estimated market value
$667,200
- Colorado
- Adams County
- Thornton
- 80602
- Quebec Highlands
- 7728 E 137th Ave
Nearby cities
Nearby neighborhoods
Nearby zip codes
Other Thornton Topics
